Dubai, United Arab Emirates
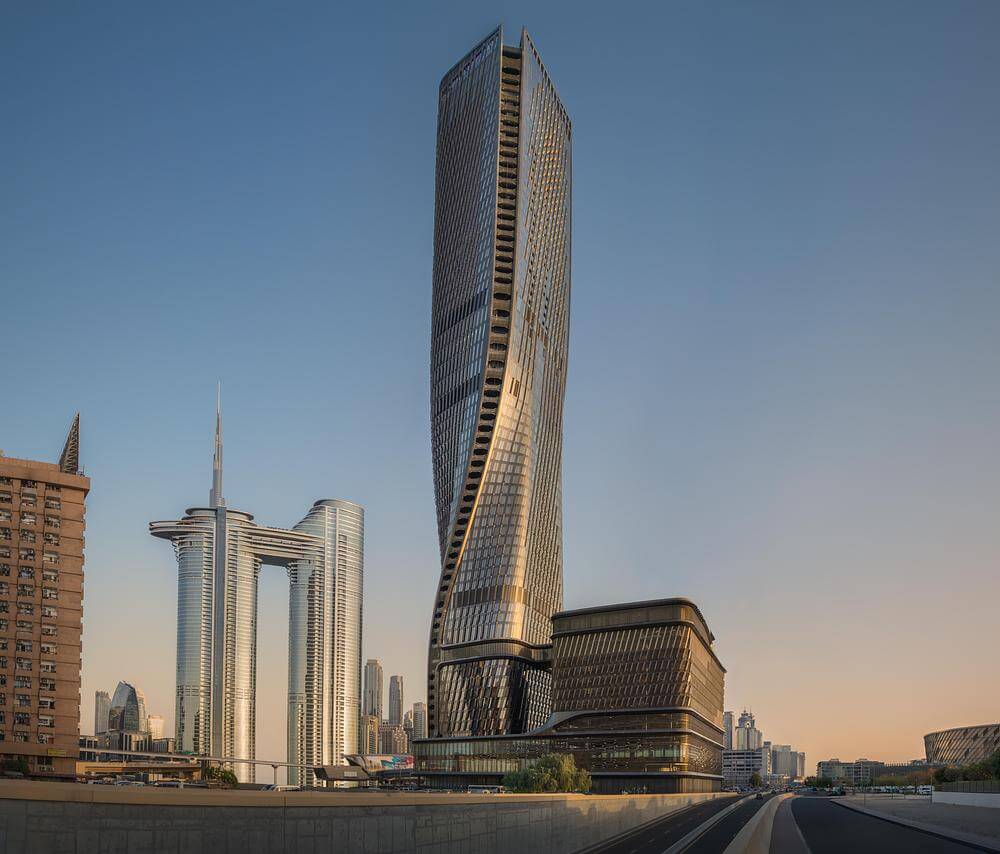
Rising 302 metres above Sheikh Zayed Road beside the Burj Khalifa, Wasl Tower has officially completed construction, introducing a new benchmark for sustainable high-rise architecture in the Middle East.
Designed by UNStudio in partnership with Dubai-based U+A and lead engineering consultant Werner Sobek for Wasl Group, the mixed-use skyscraper merges hospitality, residential living, wellness, and workplace environments into a dynamic vertical community that responds directly to Dubai’s climate, infrastructure, and urban ambitions.
Completed in late 2025, the tower encompasses 167,733 square metres and houses the Mandarin Oriental Downtown Dubai hotel, luxury residences, office spaces, restaurants, wellness facilities, event venues, and elevated public areas.

More than a landmark on the skyline, Wasl Tower represents an ambitious vision for the future of sustainable urban living in one of the world’s fastest-growing cities.
A defining feature of the project is its innovative ceramic facade — now recognised as one of the tallest terracotta ceramic facades in the world.
Developed specifically for Dubai’s harsh desert climate, the building envelope combines passive shading, cooling strategies, and advanced parametric design to significantly reduce solar heat gain and energy consumption.

Thousands of custom terracotta fins wrap the structure in a protective veil, filtering daylight while improving occupant comfort and reducing cooling demand by approximately 10 percent compared to conventional towers in the region.
The ceramic system also carries a strong cultural resonance, reinterpreting a traditional regional material through contemporary engineering and large-scale application.
Each fin is coated with a metallic glaze that changes appearance throughout the day, while integrated airflow systems and cavity cooling further enhance thermal performance.

At night, a bespoke lighting system designed in collaboration with Arup transforms the facade into a subtle, ever-changing urban canvas.
The tower’s sculptural form is shaped by what UNStudio describes as a “contrapposto” movement, allowing the building to orient itself toward multiple parts of the city while creating a constantly evolving profile across the skyline.
This architectural gesture also reflects the project’s role as a connector between the commercial district surrounding Burj Khalifa and the pedestrian-oriented City Walk neighbourhood.

Internally, Wasl Tower is conceived as a highly connected urban ecosystem. Semi-public sky lounges, restaurants, wellness spaces, and social platforms encourage interaction between residents, hotel guests, workers, and visitors.
A sophisticated circulation strategy involving 17 lifts ensures seamless movement throughout the building while maintaining privacy and operational efficiency across the mixed-use programme.
Sustainability measures extend beyond the facade. Solar thermal panels, reflective glazing, daylight-responsive lighting systems, district cooling, and integrated heat pumps contribute to the building’s reduced environmental footprint.
Structural innovations, including post-tensioned slabs and hybrid concrete columns, reduced the total concrete usage by approximately 3,000 cubic metres — a first for a tower of this type in Dubai.

Within the tower, the Mandarin Oriental Downtown Dubai hotel introduces a vertically layered hospitality experience developed in close collaboration with GA Design.
Wellness facilities, dining venues, event spaces, and panoramic lounges are distributed throughout multiple levels, offering guests immersive experiences high above the city.
Wasl Tower ultimately demonstrates how luxury development, environmental responsibility, and urban connectivity can coexist within a single architectural vision.
Through its pioneering facade technology, integrated public spaces, and commitment to sustainable innovation, the project establishes a compelling new direction for high-rise architecture worldwide.

About UNStudio
Founded in Amsterdam in 1988 by Ben van Berkel and Caroline Bos, UNStudio is an international architecture and design studio known for its innovative and human-centered approach to the built environment.
Operating globally with offices across Europe, Asia, the Middle East, Australia, and the United States, the practice works across architecture, urban development, interiors, infrastructure, and product design.
UNStudio focuses on creating intelligent, sustainable, and adaptable environments that enhance how people live, work, and connect.

Project: Wasl Tower
Architects: UNStudio
Principal Architect: Ben van Berkel
Lead Architect: Gerard Loozekoot
Architects of Record: U+A
Lead Engineering Consultants: Werner Sobek AG
Hotel Interior Designers: GA Design
Landscape Architects: Green4Cities and Terra Firma Landscape
Structural Engineering Construction Model: DeSimone Consulting Engineering
Interior Lighting Designers: DPA
Wind Engineers: Wacker Ingenieure
Client: Wasl Group



