New York, New York, USA
Category:            Affordable, Social, and Community Living Housing
Year:                2024
Design Architect:    Architecture in Formation
Lead Architect:      Matthew Bremer AIA
Design Team:         Paulo Flores, prpject mamanger Sinan Ilkdemerci, Ariel Millan, Zixiao Zhu, and Josh Gritz
Executive Architect: SLCE Architects
Partner-in-charge:   Gloria Glas AIA
Design Team:         Angel Rama, Samantha Weinryb
Landscape Architect: RAFT
Lead Designer:       Matthew Donham
General Contractor:  Mega Contracting Group
Client:              Coconut Properties, Riseboro
Photographers:       Chris Cooper Photographer, Matt Dutile, and Nicholas Doyle
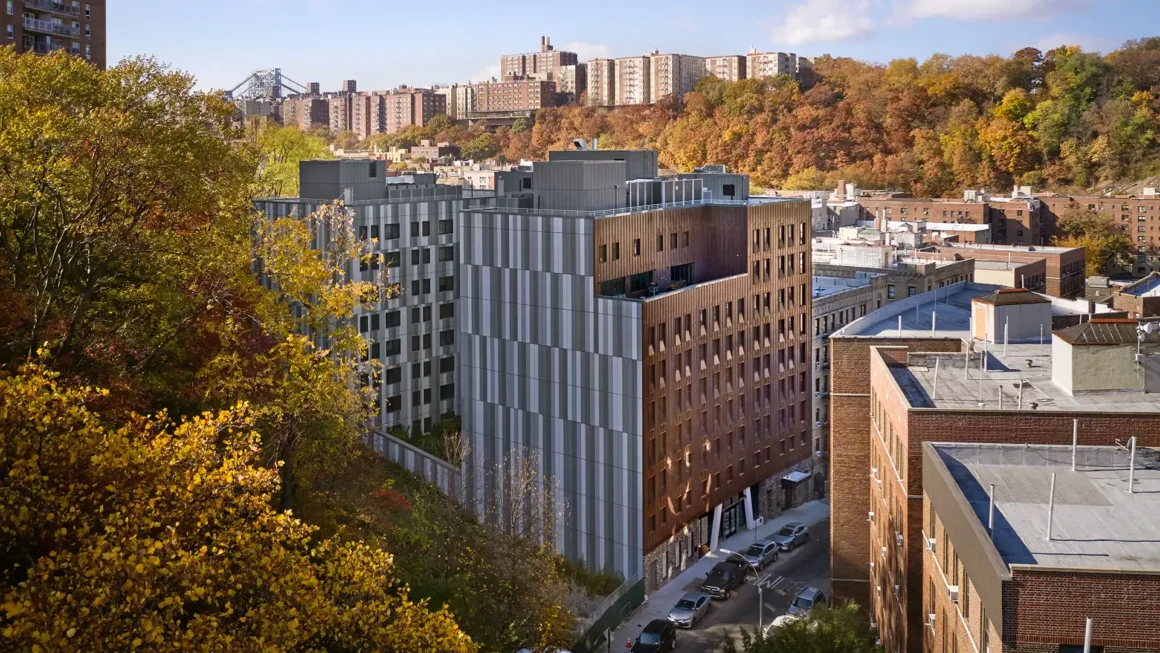
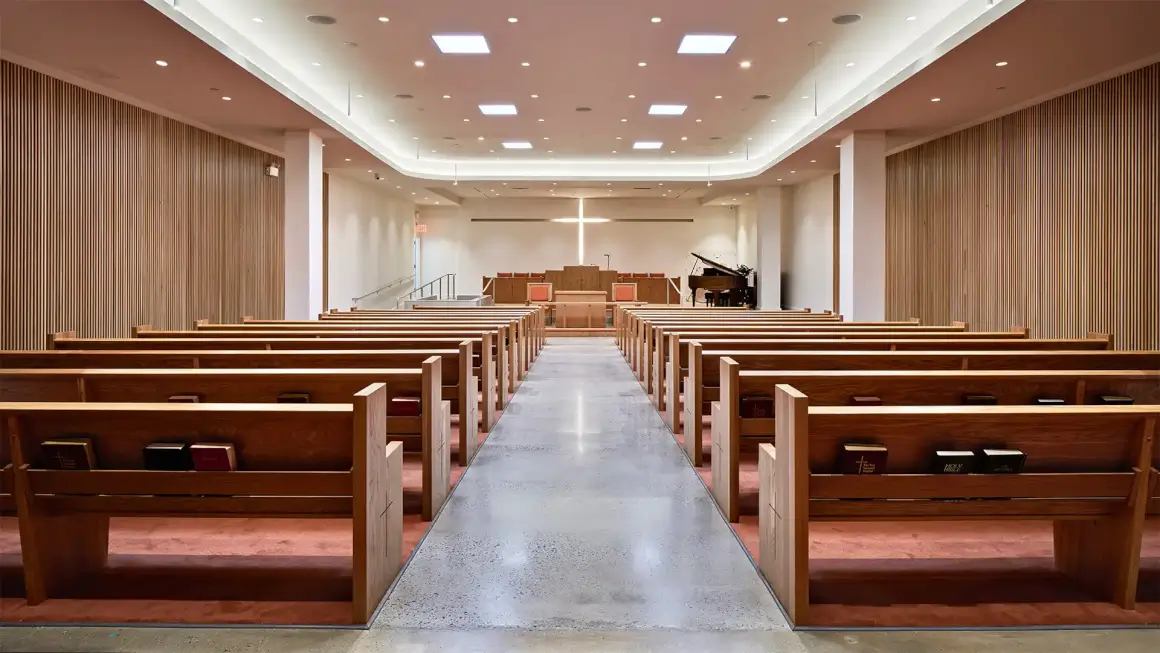
The Hillside is a 164-unit, 100% affordable senior housing development in Inwood, Manhattan, designed to passive house standards. Built on the site of the former Rocky Mount Baptist Church, it provides deeply affordable homes for older adults, with 30 percent of the apartments reserved for formerly homeless individuals and couples. The project also delivers a new home for the congregation, placing faith and community service at the heart of the development.
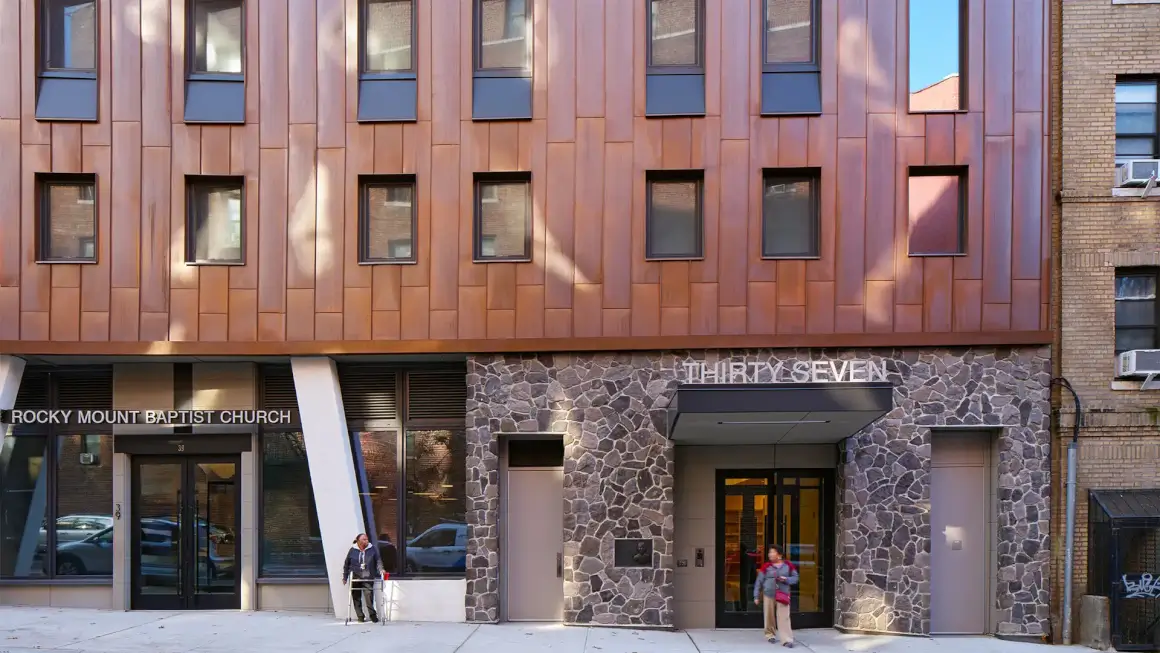
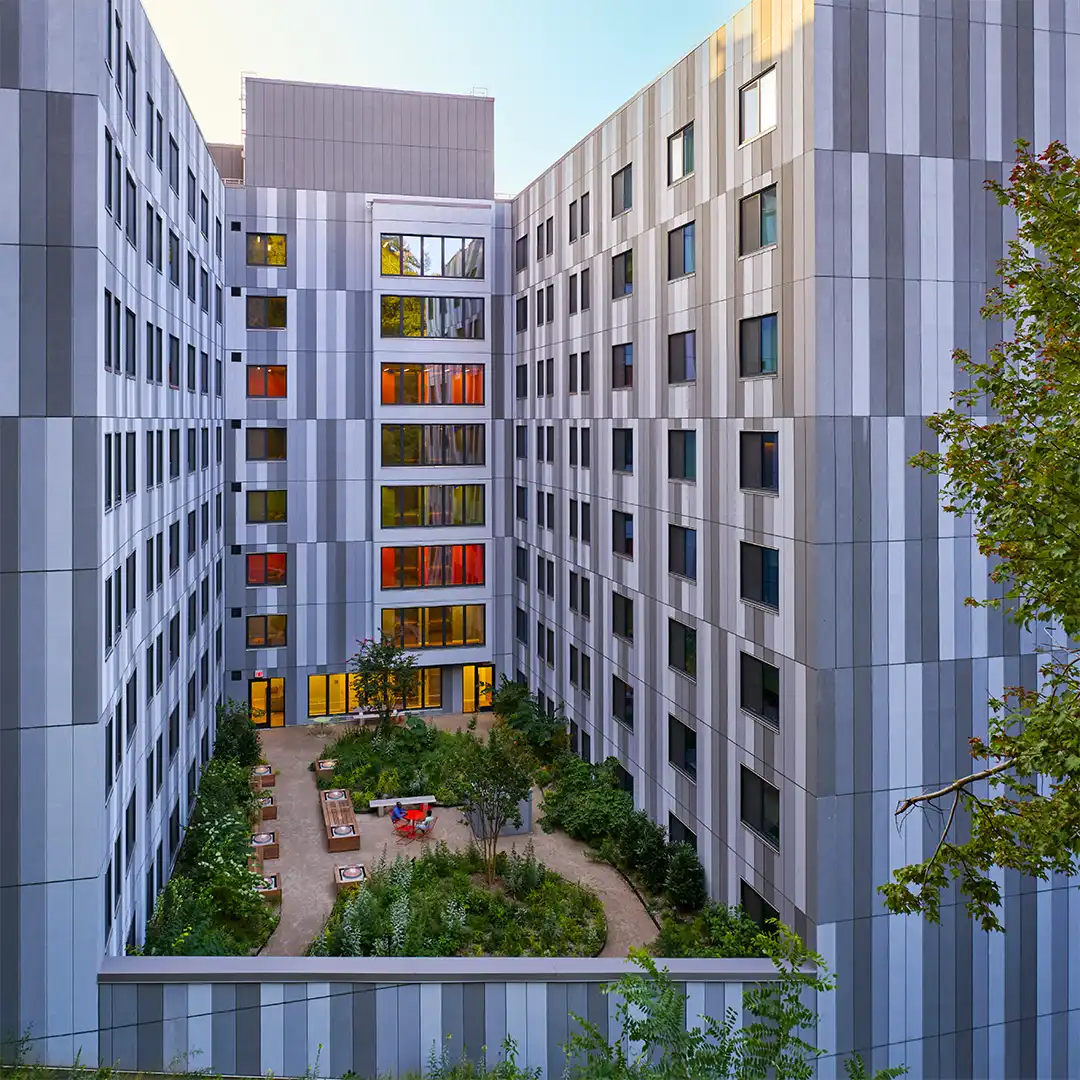
The design responds to its steep, rocky site adjacent to Fort Tryon Park. The building terraces into the slope; its concrete retaining walls become textured enclosures for communal courtyards and gardens. A standing-seam copper façade fronts Hillside Avenue, aging gracefully as a metaphor for the dignity of the senior community, while playful striped EIFS wraps the sides and rear, animating the courtyards with color and rhythm.
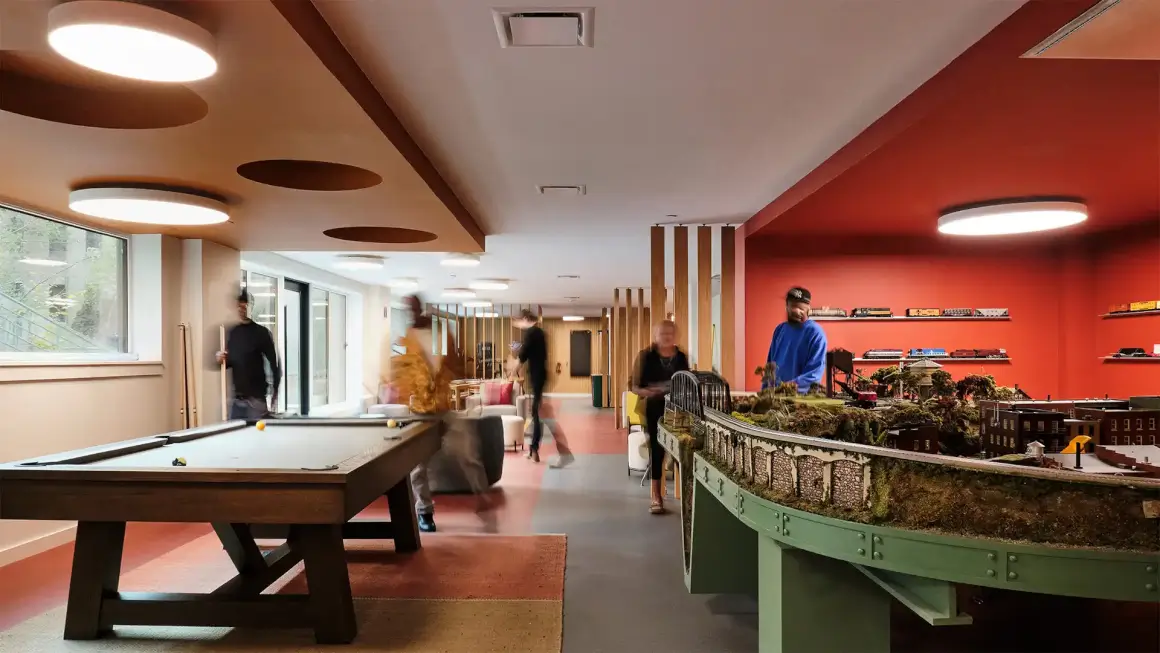
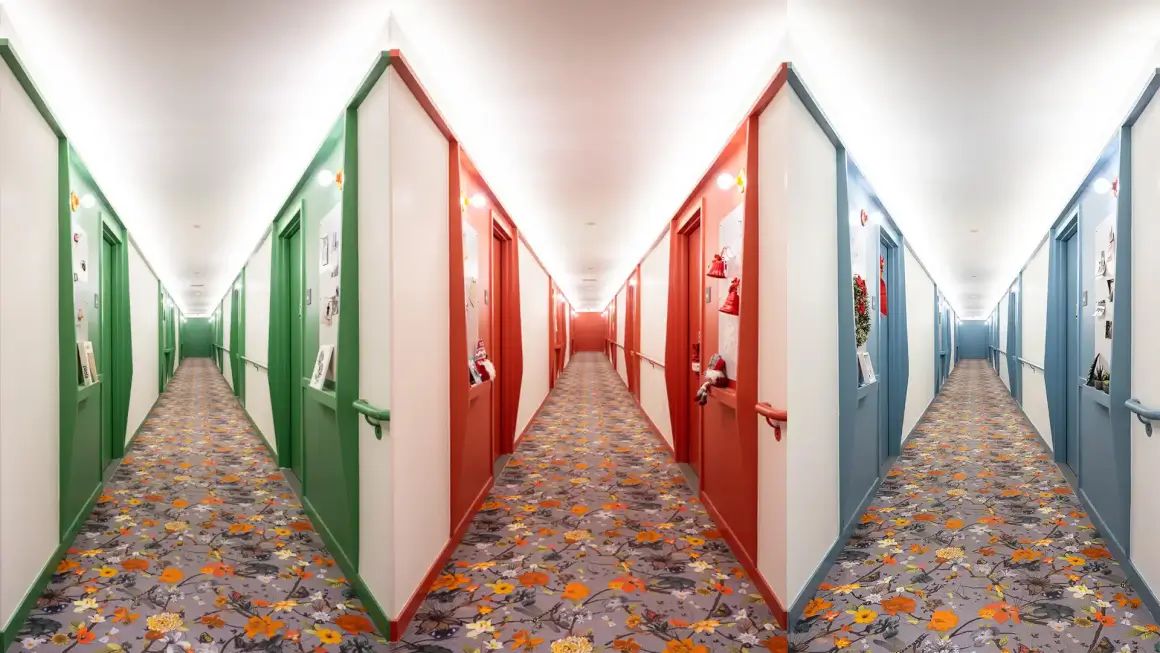
Inside, the building encourages daily connection. Shared spaces include a lobby that doubles as a lending library, a café with a teaching kitchen, multipurpose rooms for classes, lounges, and laundry rooms on every floor. Two landscaped courtyards and an upper-floor recreation suite host programs ranging from yoga and mahjong to community meals, gardening, and celebrations. Colorful corridors aid wayfinding and provide “front porches” for residents to personalize, reinforcing identity and belonging.
The project meets the rigorous Passive House standard, using nearly 60 percent less energy than typical construction. It is all-electric, with high-performance ventilation and efficient heating and cooling. These strategies support resilience while ensuring healthy indoor air and low utility costs.
The Hillside is more than a building: it is an anchor for its neighborhood, blending affordability, sustainability, and community life. It demonstrates how design can uplift vulnerable populations while honoring history, ecology, and culture in one integrated place.