New Canaan, Connecticut, USA

The community’s goal was to create a place that celebrates lifelong learning. The architecture should be comfortable, full of natural light, and inspired by reflecting local traditions and a global modern outlook. Every aspect should further the library’s mission to demonstrate sustainable living and inclusive design.
New Canaan Library received an 2025 International Architecture Honourable Mention from The Chicago Athenaeum: Museum of Architecture and Design.
The new library replaces a similar-sized building, but increases the usable space by 30% while using less energy. Green space was increased by 25%. A measure of success is a 70% increase in visitors and a 250% increase in programs.
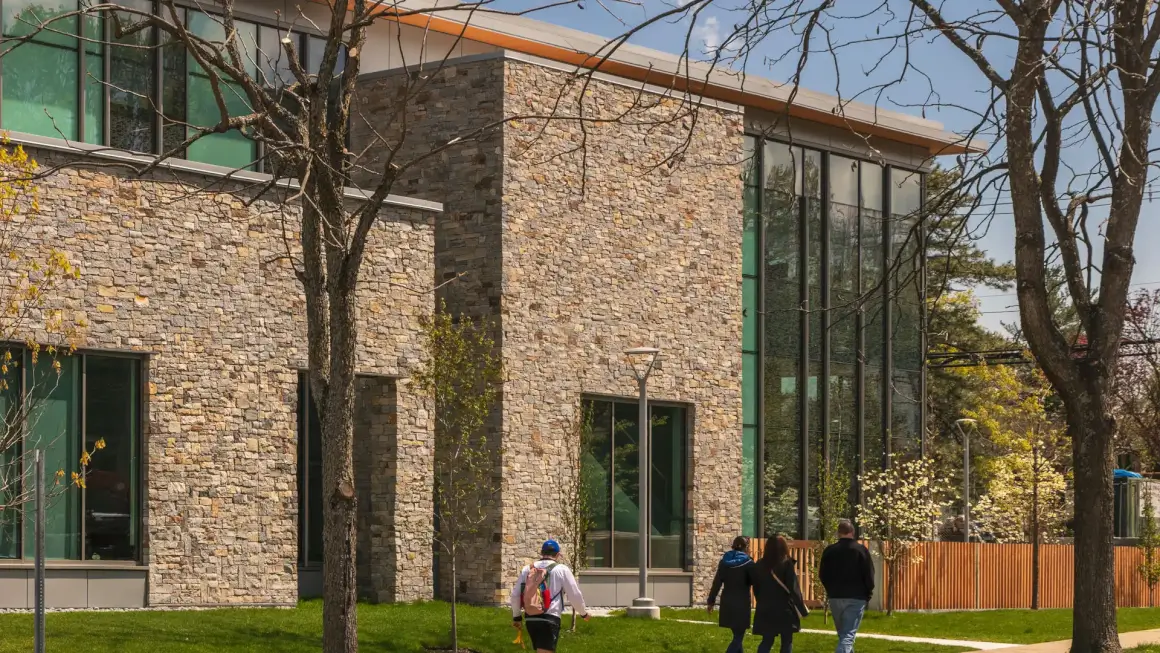
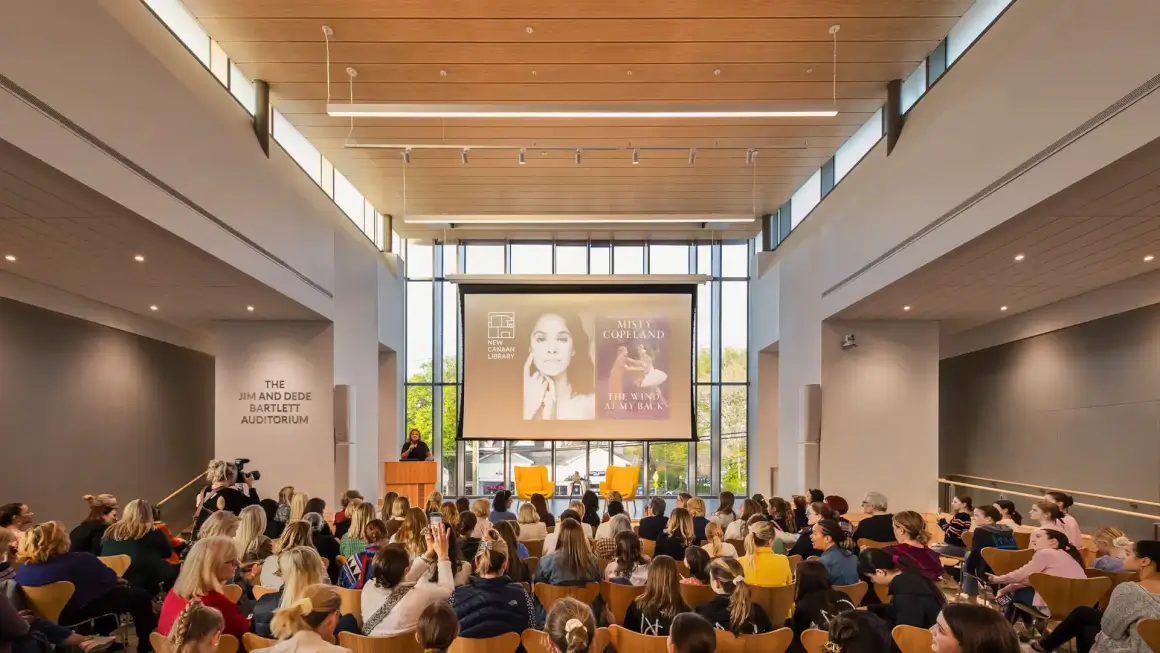
The library, green, and legacy building (the relocated original library entry) provide a central campus for lifelong learning overlooking downtown. Small and large-scale gathering spaces extend the interior use. Native plantings and stormwater gardens, rills, and bridges teach sustainability.
The interior provides a wide variety of spaces, reflecting the community’s needs. The central “living room” brings natural light to all floors and provides visual connections throughout. The “concourse” lobby is inspired by bookstores with books, a gallery, a help desk, a café, and a connection to the outdoor gardens.
The exterior is inspired by two local mid-century houses: the Noyes House, a stone compound nestled in the woods, and the Johnson Glass House, a classic glass pavilion on top of a hill. Forms, details, and ornament reflect local mid-century design and nearby natural stone, deciduous trees, and rolling hills.
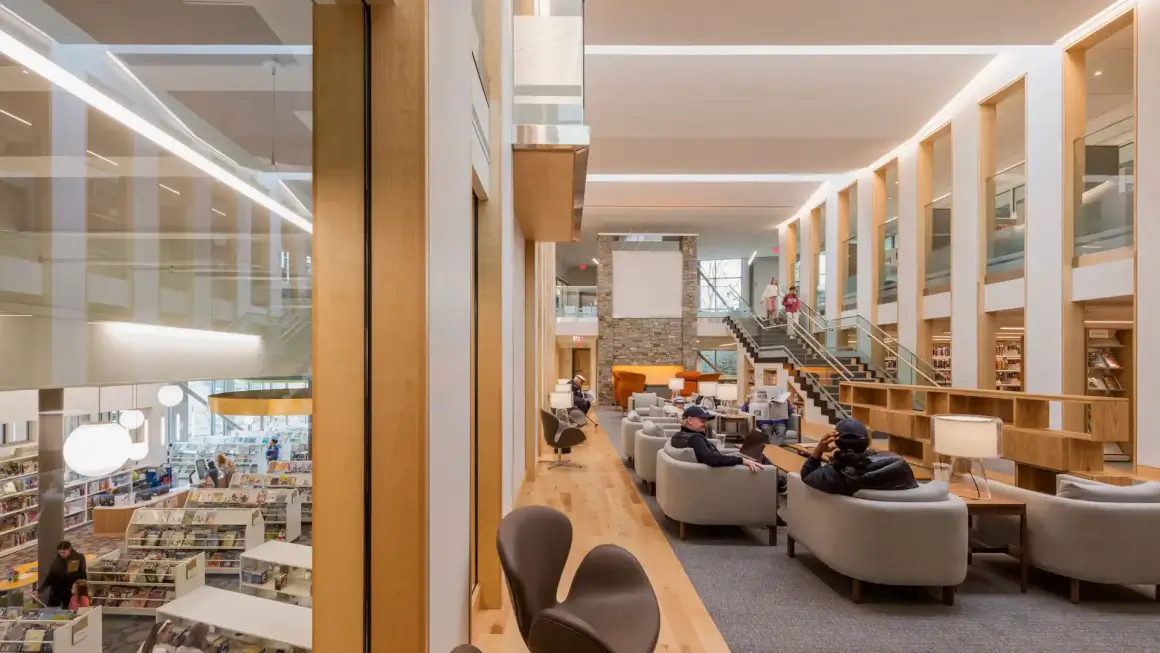
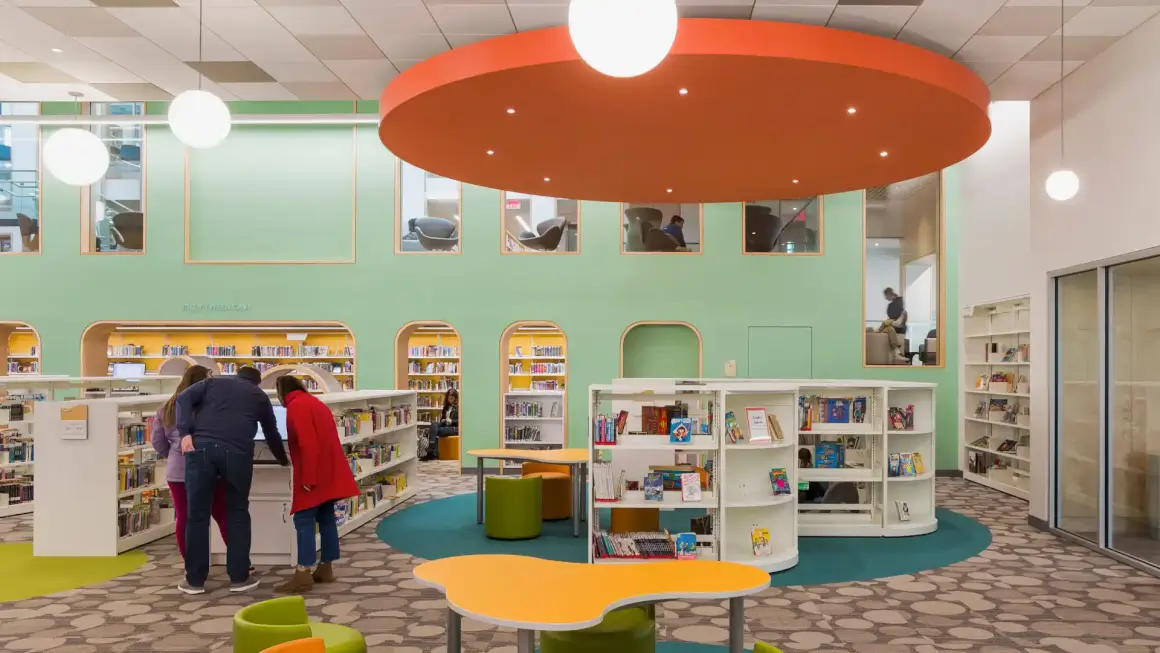
The library employs energy and water-saving strategies throughout. It is all electric, with an Energy Use Intensity (EUI) of 17, which is 89 percent lower than the baseline. The photovoltaic array provides up to 50 percent of its power.
The library reflects the town’s values of equity as a pilot project for Design for Freedom, a movement seeking to eliminate modern slavery from construction supply chains.

Architects: Centerbrook Architects and Planners
Lead architects: Jim Childress, FAIA
Landscape architects: STIMSON
Design Team: Aaron Emma, RA; Anna Shakun, AIA; Eric Lubeck, RA; Jiaying Bai; Jim Childress, FAIA; Katie Watts; Ken Cleveland, AIA; Mark Herter, AIA
General Contractor: Turner Construction Company Civil Engineer: Langan; MEP Engineer
Kohler Ronan; Structural Engineer: e2 Engineers; Lighting
Lightcraft; Acoustics: Acentech; Food Service
RJS + Associates; Code Consulting: Sparc Fire Protection Engineering Client: New Canaan Library
Photographer: Jeff Goldberg/Esto