Calgary, Canada
Plans for the Museum of Aboriginal Peoples’ Art and Artifacts (MOAPAA) have been unveiled by SPECTACLE Bureau for Architecture and Urbanism, revealing a design that treats the building less as a container for art and more as an extension of the land it stands on.
Set on the Portage College campus in Lac La Biche, Alberta, the museum is planned to hold the world’s largest collection of work by the Professional Native Indian Artists Inc. (PNIAI), the influential collective of First Nations artists founded in Winnipeg in 1973.
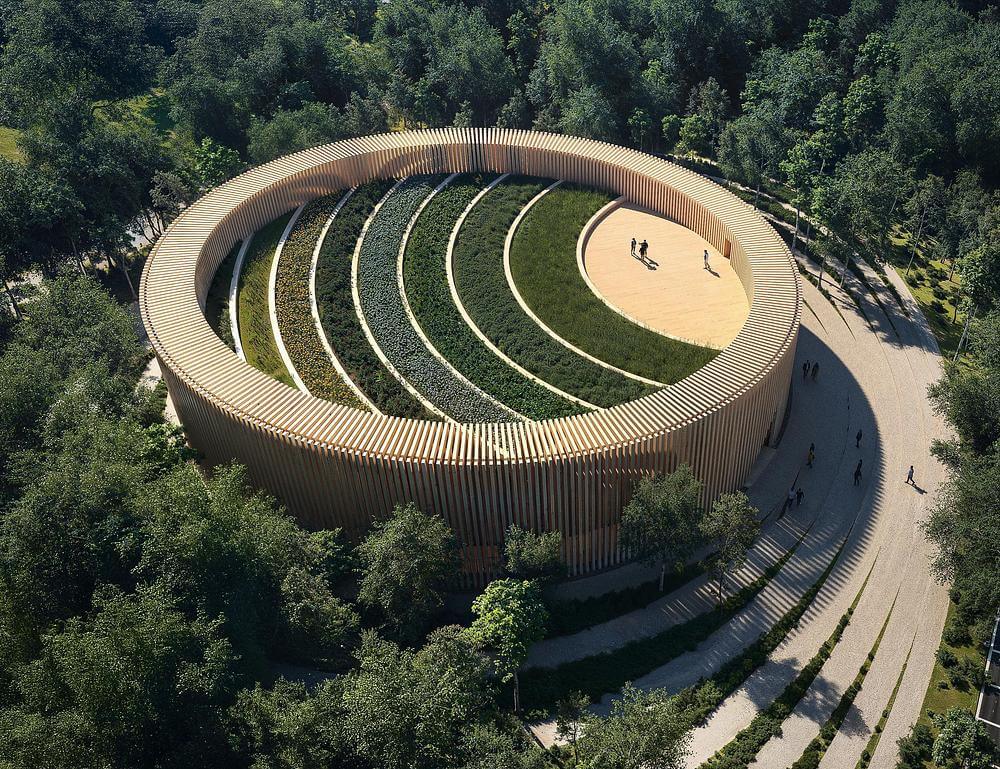
The site sits on Treaty 6 territory, also home to Métis people, and the design leans into that history. Seven overlapping elliptical paths wind around the building, each one representing a founding member of the PNIAI — Jackson Beardy, Eddy Cobiness, Alex Janvier, Norval Morrisseau, Daphne Odjig, Carl Ray, and Joseph M. Sánchez.
Where the paths cross, public gathering spaces emerge, meant to echo how the artists’ lives and careers intersected over time. Each path will eventually carry a sculpture honoring its namesake, created by Indigenous artists.
Surrounding the structure will be a newly planted forest of Trembling Aspen, and the building’s exterior draws directly from that landscape: a screen of vertical wood slats, hinged at the top, sways in the wind like the aspens themselves, casting shifting patterns of shade across the walking paths.
Behind that kinetic screen, a ramp leads up to a rooftop prairie garden of sage, sweetgrass, and wildflowers, anchored by a wooden deck that can hold gatherings of up to 60 people.

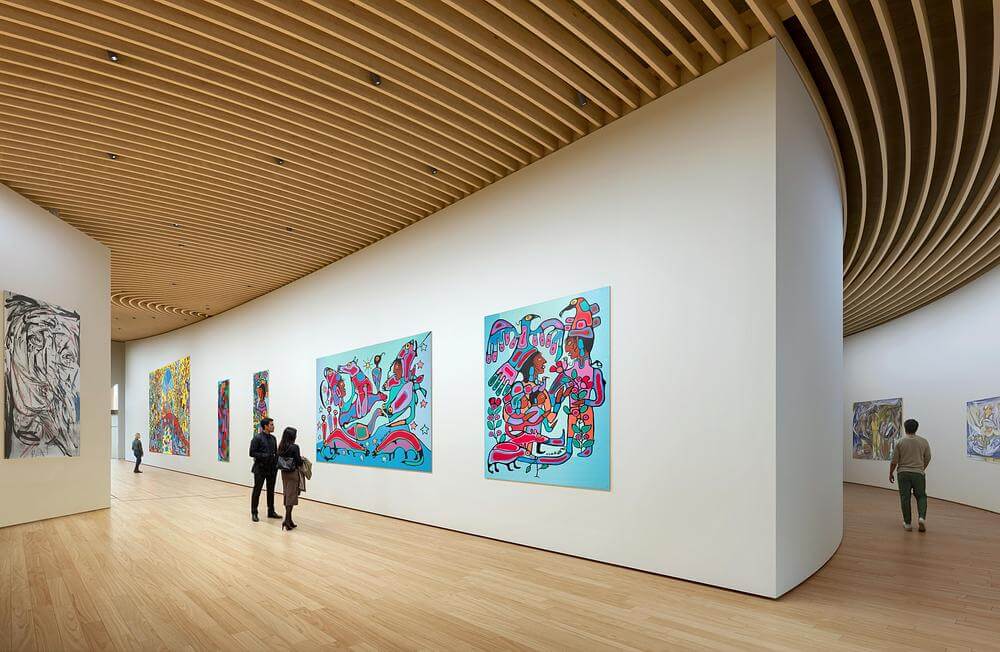
Inside, the museum breaks from the conventional “white box” gallery model. A retractable platform system can shift the main gallery from an auditorium with raked seating into open bench seating, sculptural plinths, or a fully cleared exhibition floor, while rotating walls allow the layout to be reconfigured indefinitely.
Even the entrance dispenses with a traditional welcome desk, an attempt to remove the barrier between staff and visitors.
“Ideas of commercial success are exchanged for truthful dialogue. Art is not an object,” said Joseph M. Sánchez, the museum’s Chief Curator and a founding PNIAI member, of the design philosophy.

Structurally, the building will rely on locally sourced mass timber and fully electrified systems, including ground-source heat exchangers and radiant heating.
Its collection vault has been engineered separately from the main structure, designed to withstand a forest fire even if the rest of the building is lost.

The project, which won a 2025 Canadian Architecture Award of Excellence, was developed with Portage College and its client team, including Museum Director Donna Feledichuk and Portage College Elder Ruby Sweetman.
Design work was supported by a Work-Integrated Learning studio through the University of Calgary’s School of Architecture, Planning and Landscape.
MOAPAA is currently in schematic design and fundraising, with completion anticipated in 2030.

Architects: SPECTACLE Bureau for Architecture and Urbanism Inc.
Architectural Team: Philip Vandermey, Jessie Andjelic, Jordan Livermore, Teegan Heinrichs, Veronique Ulrich
Key Consultants: Altus (cost estimation), brick (visualization), Adam Scales (model) Art Credits: Artworks provided by Joseph Sánchez and the Estate of Norval Morrisseau
Client: Portage College
Photographers: by Alina Ilyasova (Sova Photography)