New York, New York, USA
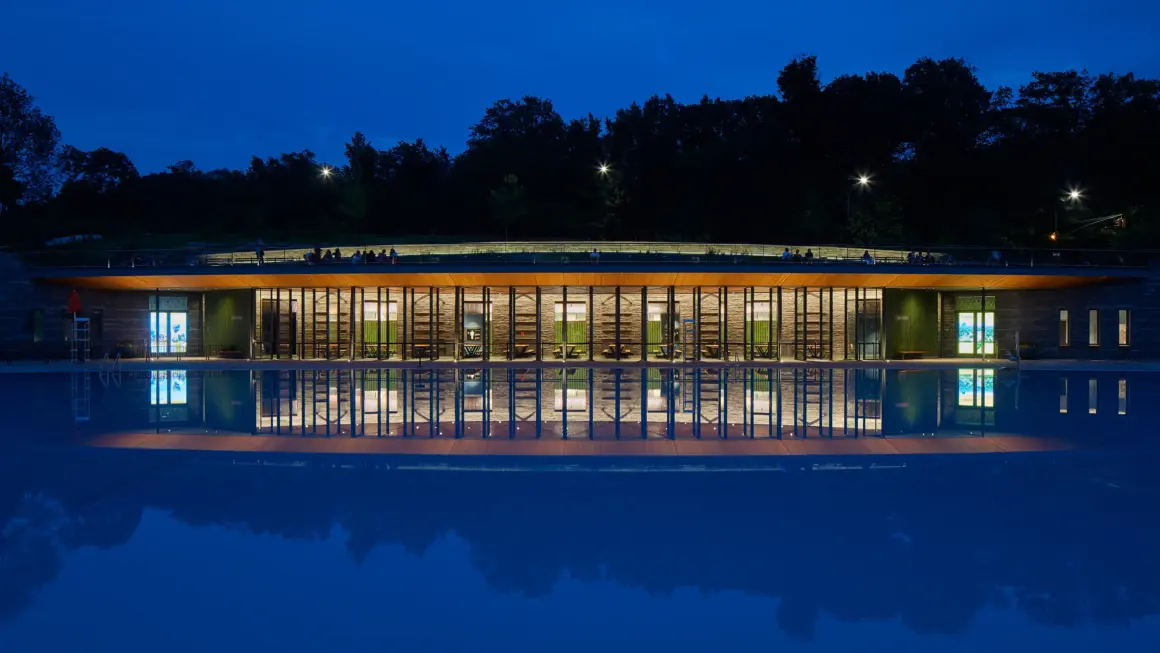
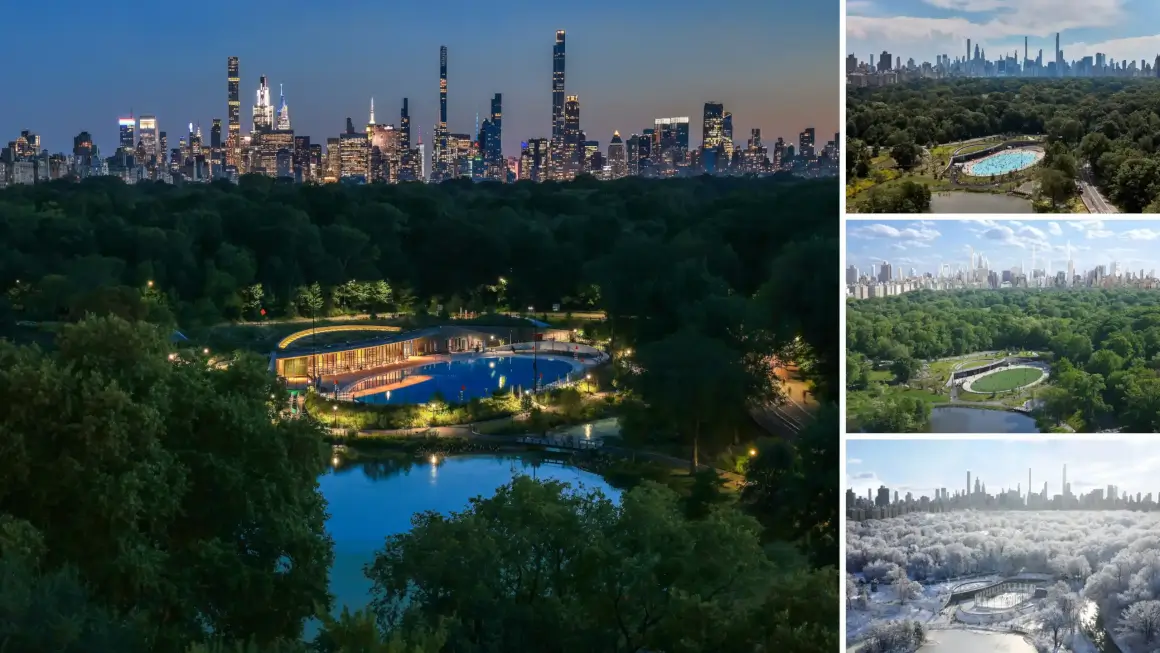
Located at the intersection of History, Landscape, Recreation, and the City, the Davis Center at the Harlem Meer reimagines eight acres at Central Park to create a new recreational experience integrated into the site’s topography.
Inspired by the original framework of the landmarked park envisioned by Olmsted and Vaux and the tradition of fusing architecture and landscape, the project sits within the curvilinear geometry of the historic Drive at the northern end of the Park.
The Davis Center at the Harlem Meer by Susan T Rodriguez, won an American Architecture Award 2026 from The Chicago Athenaeum: Museum of Architecture and Design.
Accessible to the public year-round–a pool in summer, rink in winter and green in spring and fall–the design replaces a deteriorated 1960’s facility and restores access to the rest of the Park for the Harlem community.
Situated just within the Park walls, a short distance from the dense urban fabric of New York City, the project is enveloped by the expansive landscape of Central Park, marking a critical transition between extremes that heightens awareness and appreciation of the natural world.
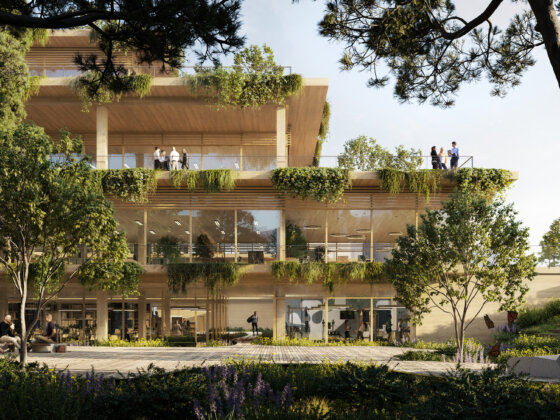
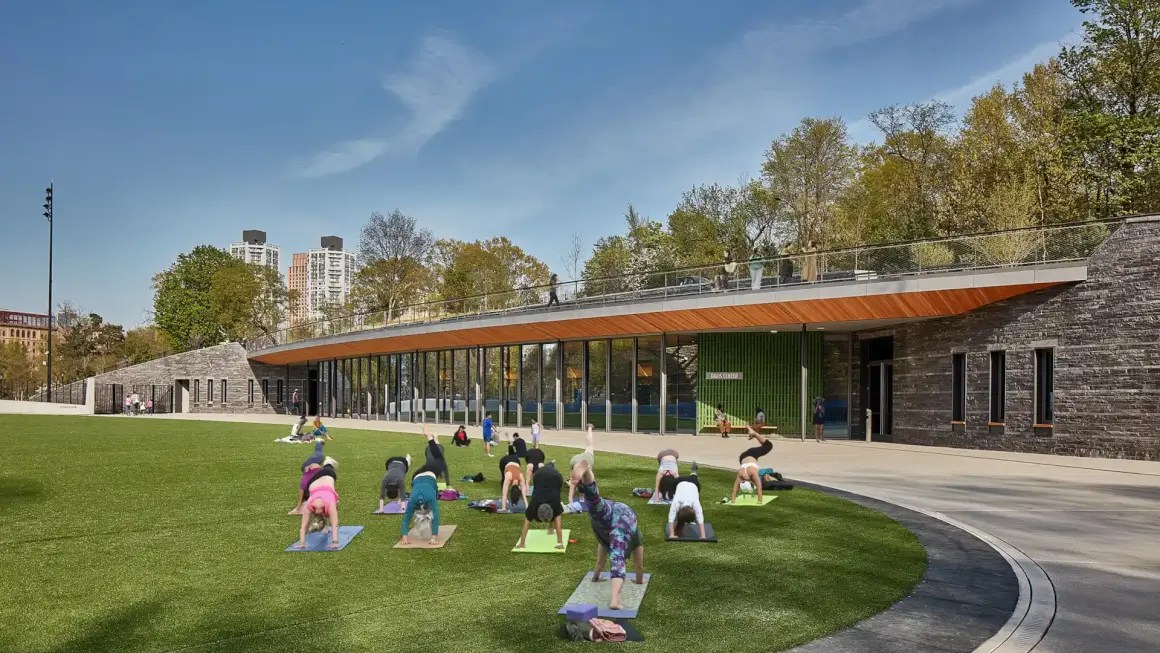
The design seamlessly blends the building into the Park’s natural setting, with the landscape and park pathways extending across a green roof that effectively covers the entire building.
This creates a scenic overlook with views of the surrounding landscape and a monumental outdoor room below that transforms seasonally–pool, rink and green–three facilities in one.
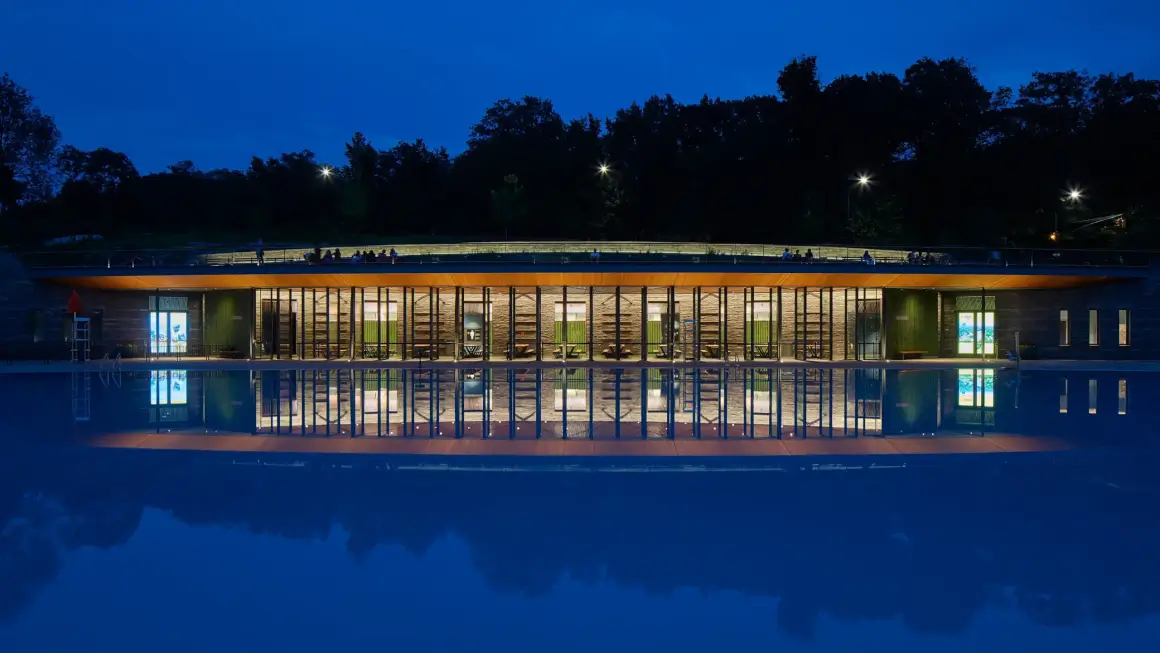
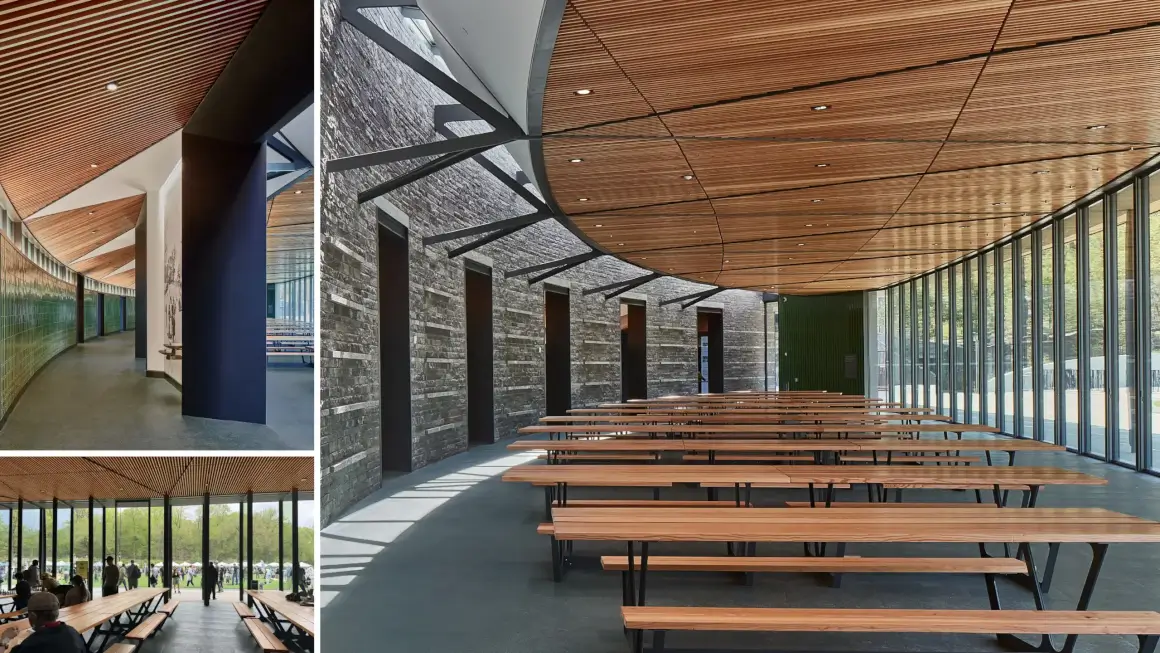
Beneath the building’s green roof is a light-filled interior gathering space that opens onto the outdoor room. During warmer weather, center-pivot floor-to-ceiling glass doors along the entire length of the gathering space open to create a covered porch for the community.
A curved skylight washes the opposite wall with natural light, illuminating the locally quarried stone cladding and a series of large-scale openings.
These openings lead to public amenities–locker rooms, skate rentals, concessions, and restrooms–organized along a sweeping hallway through the entire building.
An exterior composition of stone, wood, glass and tile reflects the colors and textures of the surrounding Park landscape. These materials continue inside the building, visually drawing the outdoors in and reinforcing a seamless connection to the natural setting.
Durable and low-maintenance materials were prioritized to withstand intensive daily use and create a building that would stand the test of time.
Inside and out, the material quality of the design dignifies the facility as a lasting addition to the city’s network of public resources.
Conceived as a comprehensive transformation of the entire site, the project and surrounding landscape restores the eight acres of the Park’s northern end to strengthen ecological resilience with greater plant diversity, expanded canopy coverage and increased vegetation and pervious surfaces.
A defining feature of the site’s transformation is the daylighting of the historic watercourse.
Once buried beneath the former facility, it now enriches the visitor experience and the character of the surrounding landscape.
The design also reconstitutes the pedestrian connection from the southern part of the Park to the Harlem Meer, expanding access to the natural world from surrounding urban neighborhoods.
Underpinning the renewal of the site and the integration of the building into the topography is a sustainable design strategy that repairs the damaged park ecology, hydrology and circulation.
The design reverses the former balance between hardscape and landscape from 60/40 to 40/60, fulfilling the vision of creating More Park! with more of the site now dedicated to vegetation and natural systems.
The building prioritizes passive heating and cooling, the use of natural and locally sourced materials, energy and water-conserving systems and bird-friendly glass. The project is designed to achieve a LEED Gold rating.
Project: The Davis Center at the Harlem Meer
Design Architects: Susan T Rodriguez | Architecture • Design
Design Teams: Susan T Rodriguez | Architecture • Design: Susan T. Rodriguez, Mikhail Grinwald, Sonia Flamberg, Amy Maresko, Josh Homer, George Switzer, Duncan White, and Megan Friedman
Mitchell Giurgola Architects: John Doherty, Carl Gruswitz, Ying Xu, Colin Embrey, Karl Frantz, Angela Fisher, Jonathan Walston, Melida Marte, Catherine Vera, and Plub Warnitchai
Executive Architects: Mitchell Giurgola Architects, LLP.
Landscape Architects: Central Park Conservancy
General Contractor: E.W. Howell Construction Group
Client: Central Park Conservancy
Photographers: Richard Barnes