Lake Saimaa, Finland

Villa Hiltunen is a holiday home of the family living in the Helsinki region. The starting point for the design was a rugged and steep cliff on the shore of Lake Saimaa. The villa and sauna are constructed from traditional Finnish building materials, such as logs, which blend in with the pine trees on the site.
Villa Hiltunen received an 2025 International Architecture Honourable Mention from The Chicago Athenaeum: Museum of Architecture and Design.


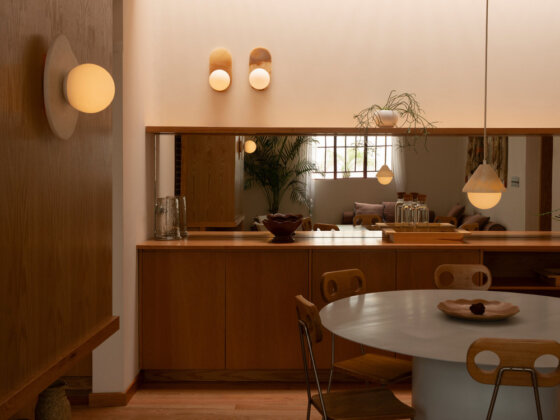
The living space of the holiday home has been enlarged with an atrium courtyard offering long views of the lake – the framed landscape is intense. The volume of the building rises towards the cliff and the lake. The contrast between exterior and interior is emphasized by colours: the exterior log walls are black, the interior and atrium walls are made of light wood.

The sauna with a green roof is located in a separate building closer to the shoreline. From the terrace you can take a dip in Lake Saimaa under the dark night sky with stars.

Architects: Sanaksenaho Architects
Design Team: Matti Sanaksenaho, Pirjo Sanaksenaho and Jenna Günsay
Clients: Jaana and Heikki Hiltunen
Interior Designer: Karola Sahi
Construction Manager: Jani Huoman
Log Structures: Rantasalmi Hirsitalot
Photographer: Jari Jetsonen