Vienna, Austria
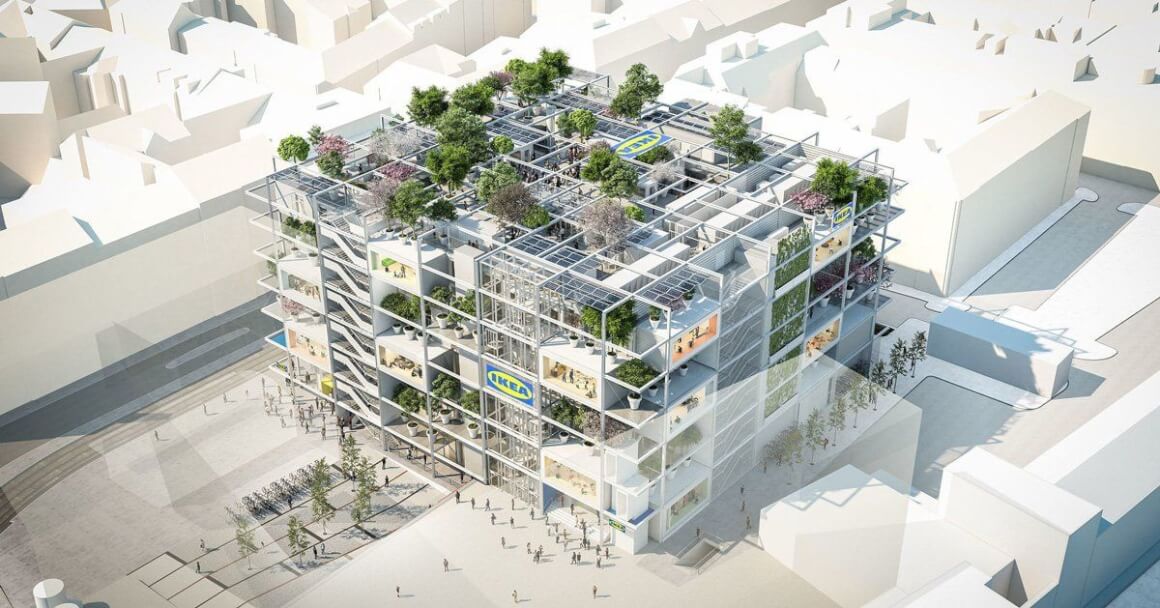
Designed by Querkraft Architekten IKEA’s new seven-storey city store in Vienna‘s Westbahnhof Station is nearing completion with it handsome green façades, a green roof-top terrace, and no car parking.
The design was selected by IKEA from a limited competition.
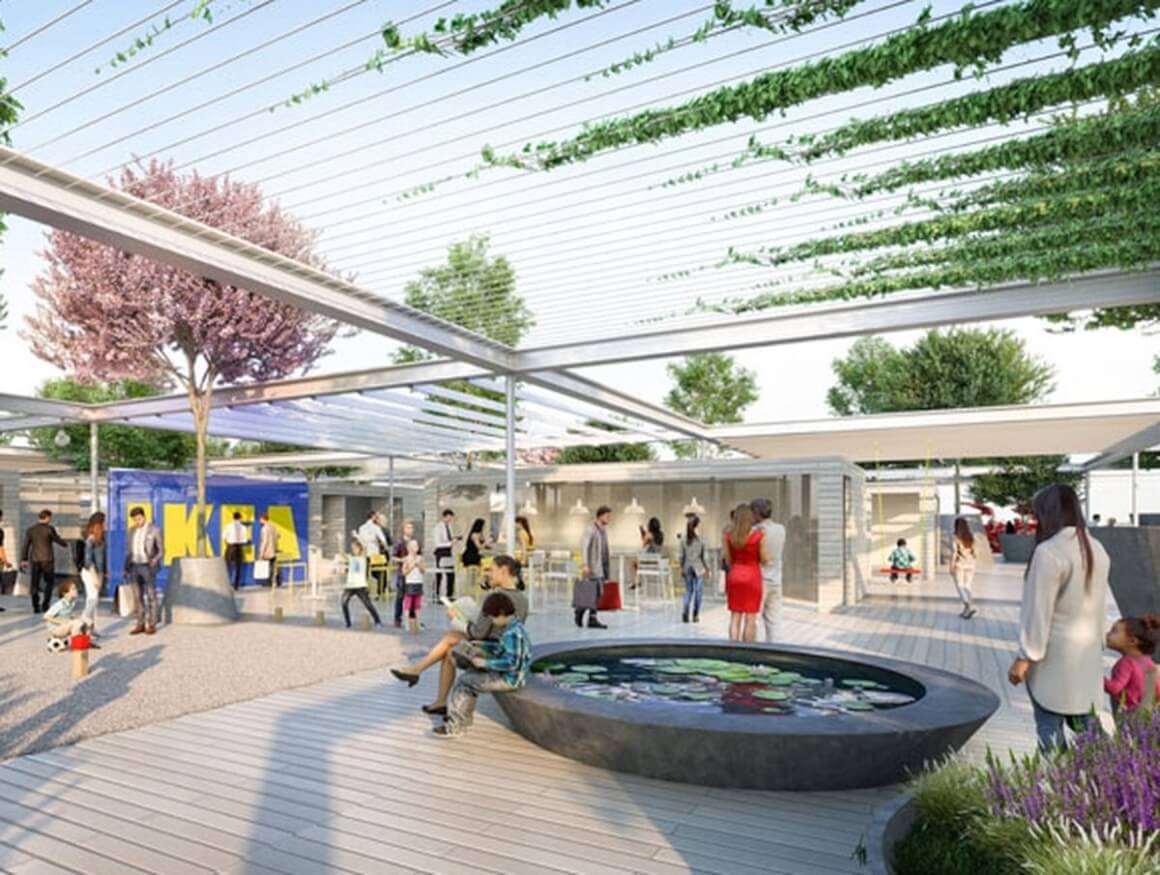
The roof terrace, which is open to the public, the greenery on all facade surfaces, a café and a pleasantly designed outdoor area all contribute to the “good neighbor.”
The concept focuses on the current megatrends and takes into account the dramatically changed shopping behavior, as well as a new form of mobility without a car we are facing this decade.
Customers have little time and appreciate convenience and comfort. This is clearly noticeable in the furnishing area: More and more customers no longer even think about carrying their purchases home themselves. You can have them delivered.
“Querkraft’s design, states architecture critic Christian Narkiewicz-Laine, “should be a model for future sustainable IKEA stores—not at the airports, but in city centers and geared toward pedestrians.”
“It’s kind of a retail Centre Pompidou,” he adds, “with all the fun, informality, and excitement this kind of building can generate in the city setting.”
The design reflects the IKEA the brand-friendly, open, unconventional and relaxed.
Querkraft’s solution is shown in a building that also represents added value for the environment. The roof terrace, which is open to the public, the greenery on all facade surfaces, a café and a pleasantly designed outdoor area all contribute to the “good neighbor.”
The outer shell of the building is reminiscent of a shelf. It is a 4.5-meter deep zone that lays around the building like a shadowy shelf. There are room expansions, terraces and greenery as well as serving elements such as lifts, escape stairs, building services elements or toilets.
“It’s actually a really interesting vision for the future of retail and retail in an online world.”
“It’s a store that is designed more as a meeting place, but also where you can really feel the products and test them, which you can’t do online,” Narkiewicz-Laine continues.
“The whole store is geared toward pedestrians, cyclists, and people who come by subway, which connects right to the store. Everything that is too big to carry can be delivered within 24 hours.”
“The Vienna store and its ground-breaking design fits its location because it is perfectly connected to public transport.”
Most residents of Vienna’s inner city districts don’t have a car. The central location is perfect for them. At the same time, the usage behavior of services also changes: people like to go shopping, want to try, attack and test things, plan together with our specialists – but they don’t want to drag them home themselves, but prefer to have them delivered.
“In that sense, the store is a true destination meeting place.”
“Will our mega retail spaces in big and small cities be this decade’s next extinct dinosaurs?
“Querkraft’s unique, sustainable IKEA vision maybe our civilization’s only way out.”
“IKEA at Westbahnhof is responding precisely to a trend.”

Querkraft Architekten’s new IKEA store design in Vienna

Architects: Querkraft Architekten zt gmbh
Design Team: Jakob Dunkl, Gerd Erhartt, Peter Sapp, Sonja Mitsch, Margarita Shileva, Johanna Sieberer, Maximilian Quick, Michael Voit, Veronika Felber, Gil Cloos, Claudia Cikanek, Fabian Kahr, Magdalena Süss, Peter Hanna, Meryl Leyhe, Carsten Sibal, Theresa Steinlein, and Theresa Amesberger, Carmen Hottinger, Ursula Konzett
Client: IKEA