
Reykjavik, Iceland
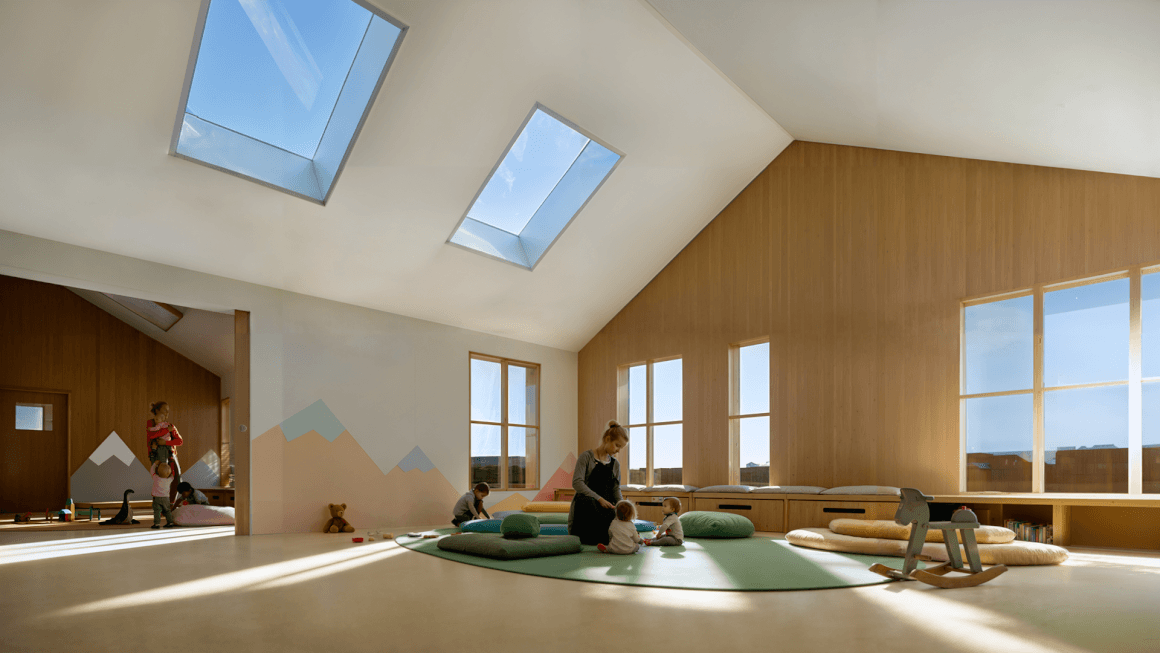
The project examines the kindergarten at Rafstöðvarvegur, a seven-department facility of approximately 1,800 square meters located within a protected natural area in the heart of Reykjavík.
The design responds sensitively to its exceptional environmental and cultural context, where the capital’s only salmon river runs alongside the site, and nearby archaeological remains reflect a long and layered history.
Kindergarden Ellidaár, by Hulda Jónsdóttir, won an “Europe 40 Under 40” Award from The Chicago Athenaeum: Museum of Architecture and Design and European Centre for Architecture, Art, Design, and Urban Studies.
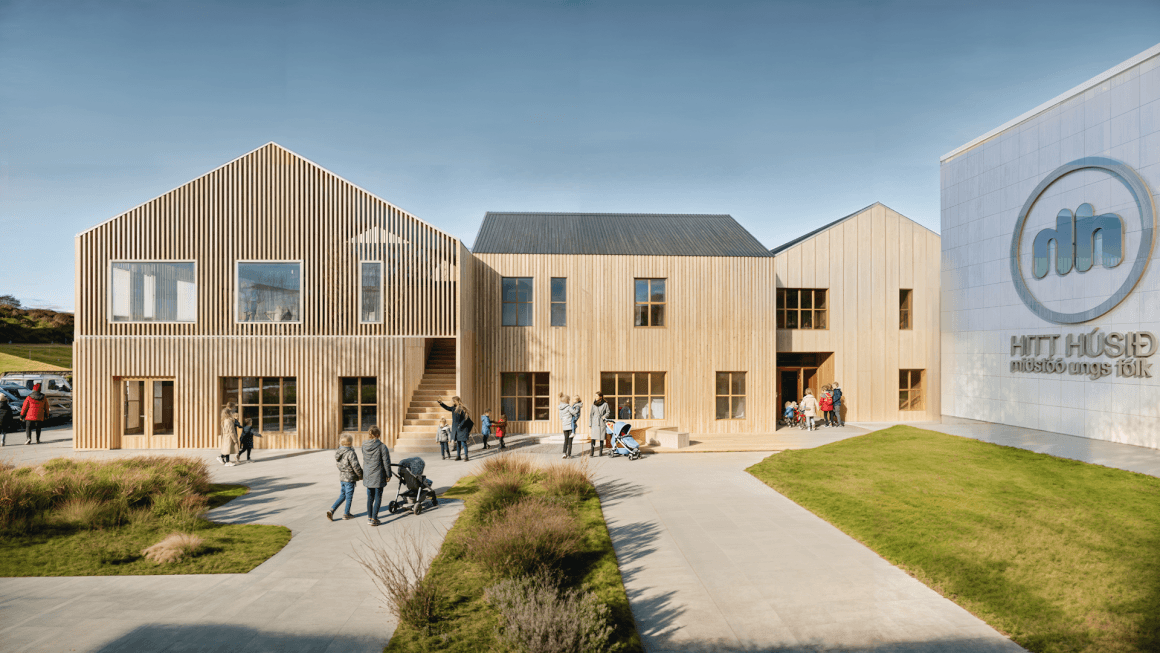
The building is conceived as a children’s village, composed of a series of clearly articulated, pitched-roof volumes connected into a unified whole.
This approach breaks down the overall scale of the kindergarten and creates a familiar, domestic character that children easily understand.
The volumes are arranged to enclose a sheltered outdoor play area, strengthening the relationship between interior spaces and the surrounding landscape.
The architectural expression draws inspiration from the local built context and the nearby Árbæjarsafn.
Double-pitched roofs echo the surrounding roofscape, while timber cladding reinforces the connection to nature and lends the building a warm, tactile quality.

Carefully positioned windows bring generous daylight into the interiors and create visual connections between indoor activities and outdoor play.
Sustainability is a central design driver. The kindergarten is constructed with off-site prefabricated steel modules, which require precise design and coordination.
This construction method shortens construction time, minimizes onsite disturbance in sensitive natural and archaeological settings, and reduces material waste.
Robust, low-maintenance materials—including timber facades and standing-seam aluminum roofing—ensure durability and long-term performance in Icelandic conditions.
Indoor environmental quality is given particular attention. Acoustics, daylight, and thermal comfort are carefully considered, creating healthy and stimulating spaces for both children and staff.
Through its scale, materialism, and spatial organization, the building offers a calm and protected environment that still encourages openness, visibility, and play.
By integrating architecture, landscape, and cultural heritage, the kindergarten becomes more than a functional building.
It is a learning environment where children engage daily with nature, history, and sustainability through their surroundings as much as through formal education.
Project: Kindergarden Ellidaár
Architect: Hulda Jónsdóttir, Iceland
Architecture Office:Hjark and Sastudio
Lead Architect:Hulda Jónsdóttir and Tiago Sa
Design Team: Dagný Tómasdóttir, Flemming Jón Hólm, Victor Óli Búason, Stefany Trojan, Martina Cutillo, and Alberto Galvani
Contractor:Nuconic
Client: Rafklettur
Photographer: Courtesy of the Architects



