Podčetrtek, Slovenia
Wellness Vodian continues the comprehensive transformation of Terme Olimia from a traditional spa originally built in the 1980s into a modern, relaxation-oriented thermal center.
The new pool complex is primarily intended for guests of the Hotel Breza. It also extends the existing wellness facilities of Terme Olimia with the new 25-meter pool for recreational swimmers.
Wellness Vodian by ENOTA, won an 2026 International Architecture Award from The Chicago Athenaeum: Museum of Architecture and Design.
The building is located in the vacant area between the existing hotel and the parking garage. Due to the particular shape of the site, it was necessary to maximize the use of the available space while preserving the functionality of the design.

The building takes advantage of the sloping terrain and is partially embedded on the hotel side, so that the upper level of the pool aligns with the basement of the hotel, while on the opposite side, the level of the pool meets the ground.
In this way, the relatively large volume of the building remains concealed beneath the surrounding structures and prevents it from becoming a new spatial dominant, preserving the quality of the views from the hotel rooms.
The shape of the green roof with triangular gables reflects the architectural features of the Hotel Breza and creates a dialogue with the surrounding buildings.
The architectural concept is based on an open space on two levels, where the pool program is located. On the lower level, there is a children’s pool, a wellness pool and a swimming pool.

The upper level, designed as an open gallery above the pool, houses the wellness program, which does not require direct contact with the water surface. The pool level corresponds to the lowest point of the site and merges into an outdoor relaxation area.
The structural design of the building enables rational use of space and efficient load distribution of the roof with a minimum number of intermediate supports.
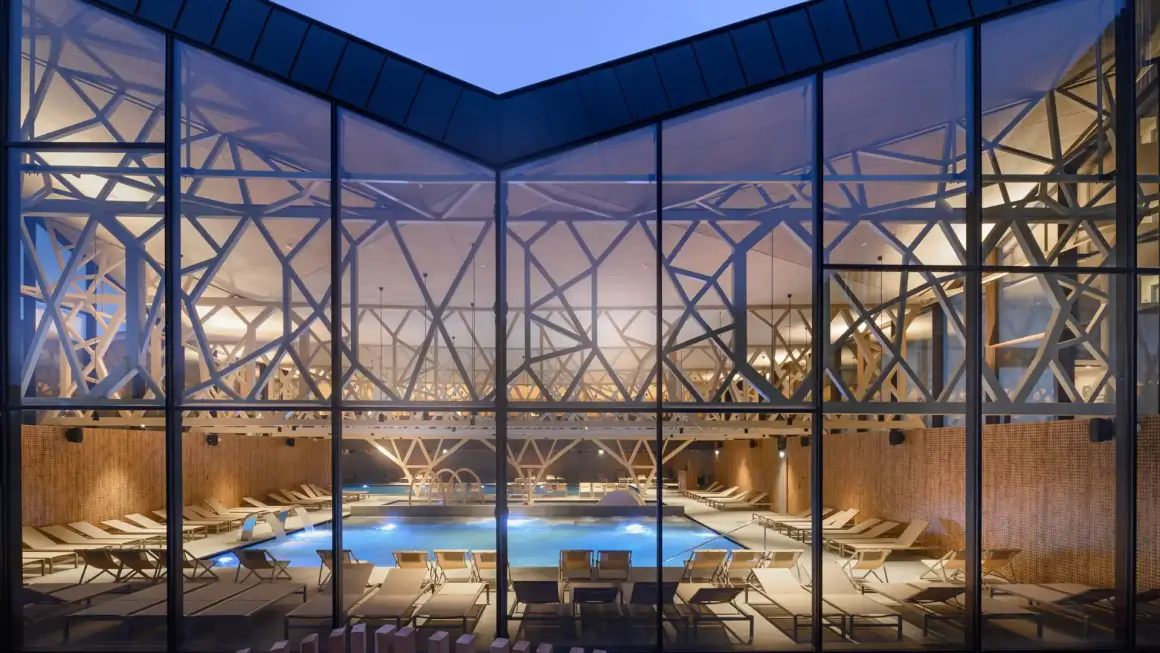
The shape of the load-bearing roof structure is the result of a precise optimization of a truss consisting of denser, more massive elements at the supports and slimmer ones in the middle spans, creating a visual effect reminiscent of tree branches.
Carefully designed joints between differently sized bars in the truss system allow individual elements to be connected with concealed welds, while the optimized shape of the beams reduces material waste during production and supports the sustainable focus of the project.

The height of the roof truss corresponds to the height of the upper floor, which is inserted directly between the roof supports.
This system of high trusses allows for glazing around the entire perimeter, allowing plenty of natural light into the pool area, despite the building being partially embedded and surrounded on three sides.
Particular attention is paid to the integration of green spaces, as the pool is located on the site of a former herb garden and occupies the entire space between the hotel and the garage.
In order to preserve the greenery, the garden was moved to the roof of the pool building. The design of the roof and the planting of taller shrubs next to the hotel and garages create a sense of intimacy and a natural boundary to the neighboring buildings.
The central area of the roof garden is designed with sensory elements and raised beds with aromatic herbs and medicinal plants.

Project: Wellness Vodian
Architects: ENOTA
Design Team: Milan Tomac, Dean Lah, Polona Ruparčič, Nuša Završnik Šilec, Lea Ružič, Nađa Milaš, Nina Pravst, Peter Sovinc, Sara Mežik, Urška Malič, Klara Gorenak, Maša Kovač Šmajdek, Anamarija Gole, Rasmus Skov, Aljaž Gradišar, and Goran Djokić
Client: Terme Olimia
Photographers: Miran Kambič