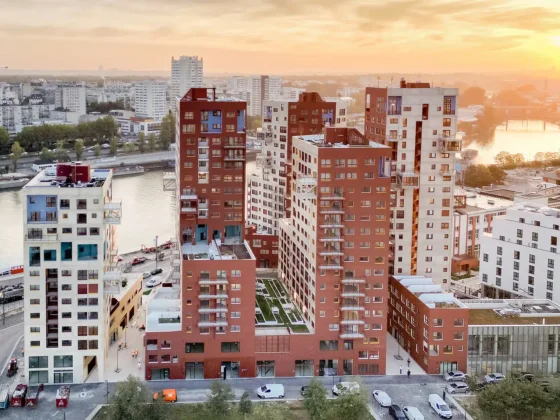
Istanbul, Türkiye

This house project transcends the conventional definition of a residential structure; it serves as a peaceful sanctuary for its residents, both day and night.
The design creates a foundation where family members can build cherished memories every day and share joyful moments when hosting guests.
Thanks to the villa’s advanced infrastructure, smart energy management, and passive systems, owners don’t just get a well-designed object; they experience the unique pleasure of a comfortable, sustainable living space that merges life with art.
Aiontepe by Global Architectural Development (GAD), won an 2026 International Architecture Award from The Chicago Athenaeum: Museum of Architecture and Design.
This villa aims to be a timeless masterpiece, meeting all contemporary lifestyle expectations while respecting cultural values and environmental sensitivity.
A detailed program analysis was performed to ensure the optimal placement of all rooms and functions within the constraints of the 360 m² total construction area and the 15m x 30m plot size.

Various layout scenarios were developed, particularly focusing on ensuring the cultural privacy of the guest room and separating the driver/maid rooms from the main spaces.
Considering the plot’s narrow and long dimensions, we planned strategic placements to maximize natural light and ventilation. With a potential expansion budget of 350.000 USD, cost-consciousness was paramount throughout every design phase.
Local supply chains were researched to identify affordable yet high-quality material options. We also assessed the potential of prefabrication and modular construction techniques to increase construction speed and reduce costs.
Value engineering techniques were actively employed to optimize costs without compromising functional requirements. This involved understanding solar orientation, prevailing winds, and natural shading strategies.
Passive design strategies (cross-ventilation, thermal mass utilization, daylight optimization) were integrated and active systems (high-efficiency HVAC units, energy recovery systems).
Furthermore, the applicability of water-saving solutions was explored like greywater recycling systems and the potential for solar and wind energy utilization to align with the project’s sustainability goals.

Private and Secluded Majlis: A private majlis (social hosting area) is physically separated from the main living spaces, with its own entrance and a dedicated toilet. This balance of hospitality and privacy aligns perfectly with guest-hosting customs, offering independent access for visitors.
The pool garden area seamlessly blends with the indoor living and dining spaces through expansive sliding glass doors. This design aims to maximize outdoor living throughout the year and optimizes natural light and ventilation.
This arrangement effectively contains odors and clutter away from the main living areas. We strategically incorporated protruding elements, shading screens, and high-performance glass to reduce solar gain and heat absorption.
Each bedroom offers the option of either a private dressing area or a common storage unit for the entire family, providing flexibility to suit individual needs.
The driver’s room and washroom are positioned as a completely attached service space to the main house. The maid’s room, while located within the house, is designed to ensure privacy.
The villa’s structure is designed for easy future expansion to accommodate evolving family needs. This includes leaving adequate space and infrastructure for additional rooms or functional areas, allowing the villa to adapt as the family grows.

Project: Aiontepe
Architects: Global Architectural Development (GAD)
Lead Architect: Gokhan Avcioglu
General Contractor: Yusuf Cavdar
Client: Private
Photographs: Courtesy of the Architects