Chino Hills, California, USA
Category:            Private Homes
Year:                2026
Architects:          CAZA Architects
Lead Architect:      Carlos Arnaiz
Design Team:         Ignacio Revenga and Ting-yu Chang
Client:              Private
Photographers:       Virgin Lemon
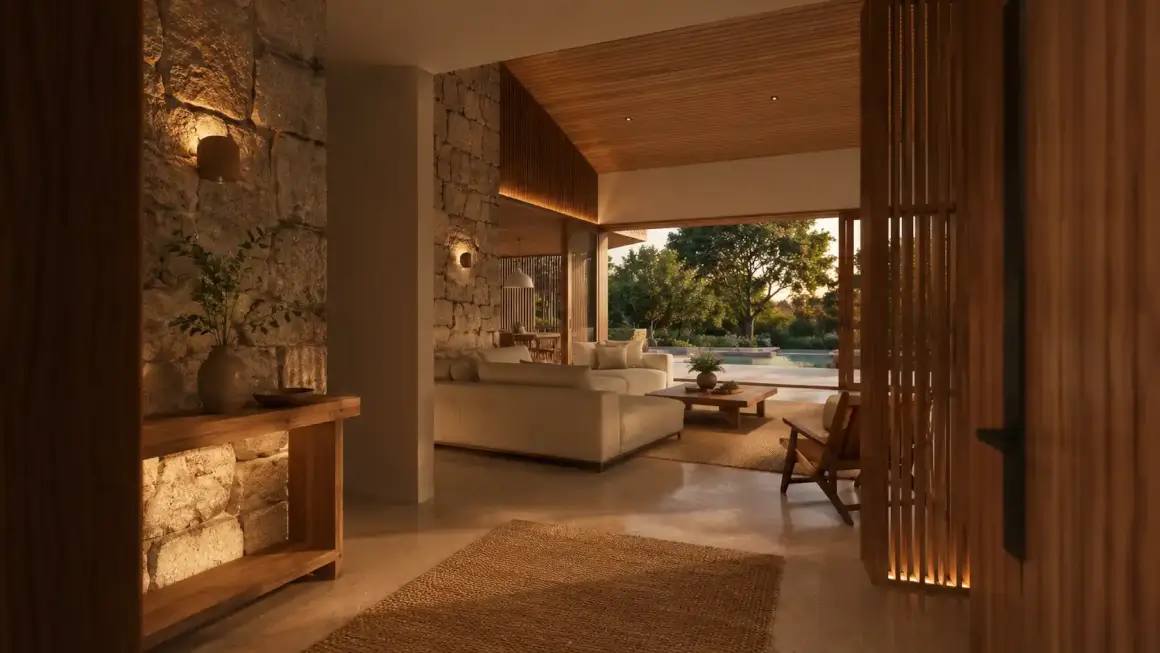
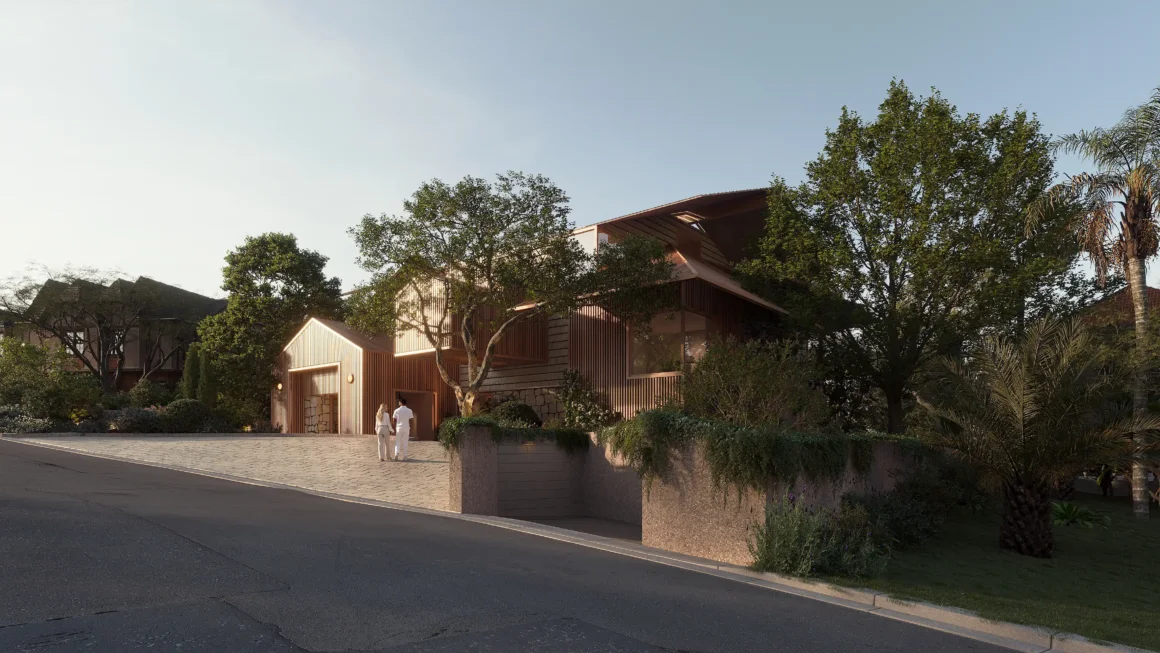
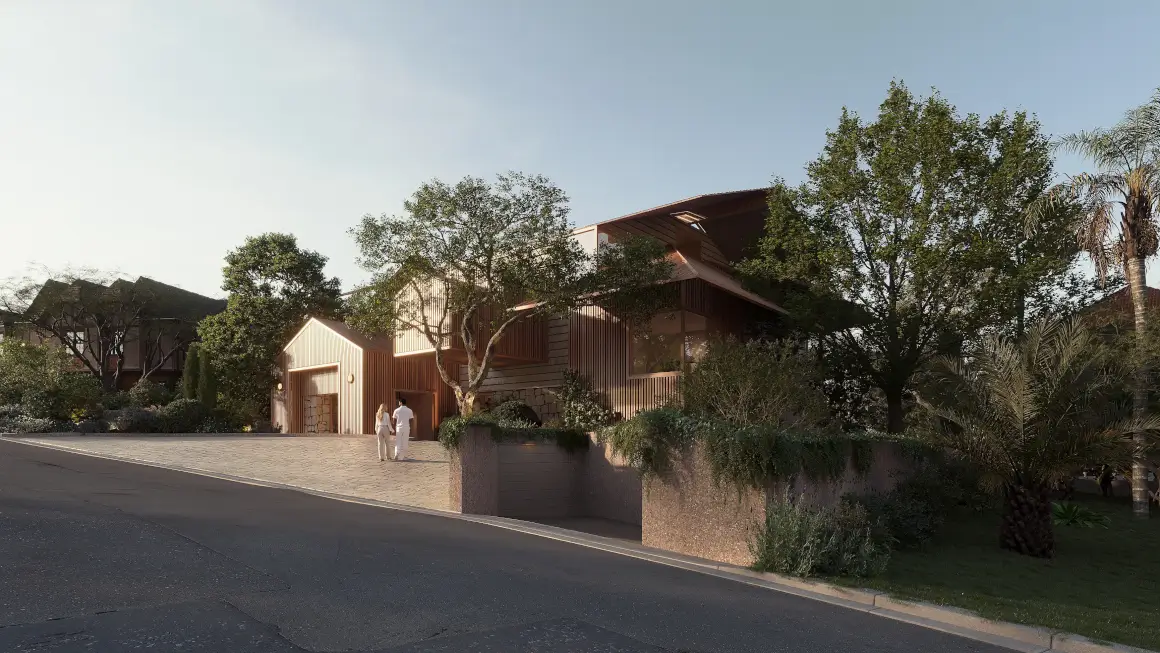
Nestled in Chino Hills, Los Angeles, this two-story single-family residence strikes a deliberate balance between traditional Asian aesthetics and classic American residential design. At the heart of this stylistic harmony is the incorporation of the pitched roof, a prominent feature shared by both cultures that allows the house to contextually integrate with the neighborhood.
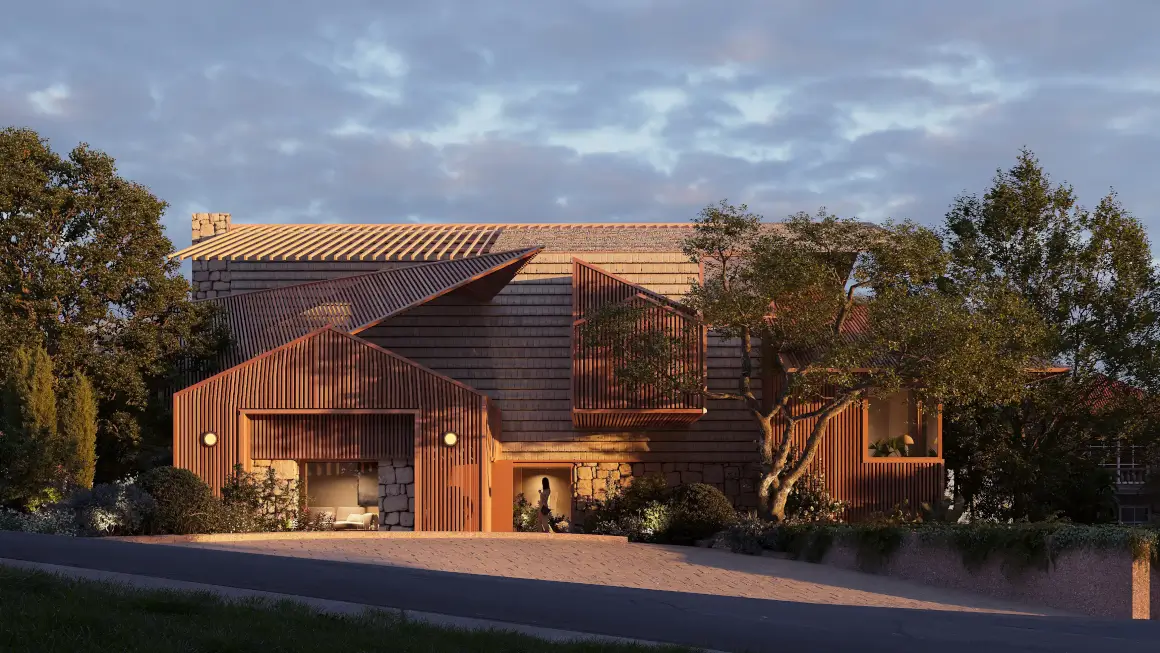

Rather than imposing a singular structure, the design breaks down the overall massing into a series of scaled, interconnected volumes. Through a deliberate interplay of shifting planes and varying heights, the architecture creates poetic moments that welcome natural light deep into the interior.
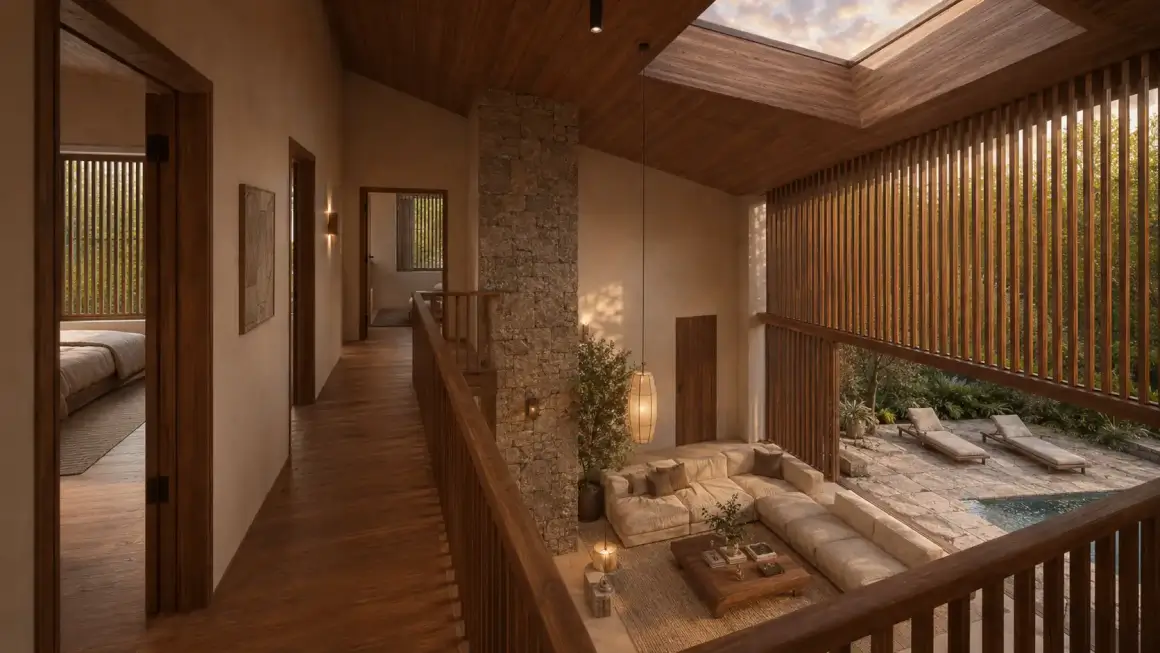
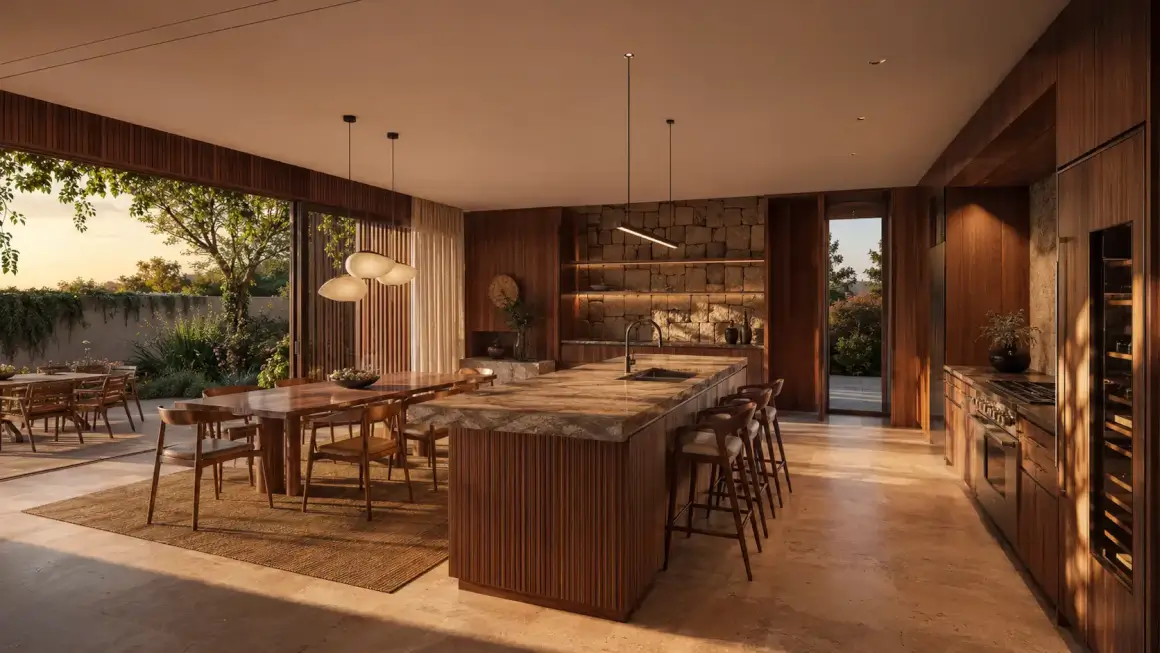
Built entirely from Cross-Laminated Timber (CLT), the exposed structural beams orchestrate a captivating dance of light and shadow. Grounded in its context, the building utilizes brick shingles, sandstone, and wood battens to enrich the existing neighborhood fabric.