Eindhoven,The Netherlands
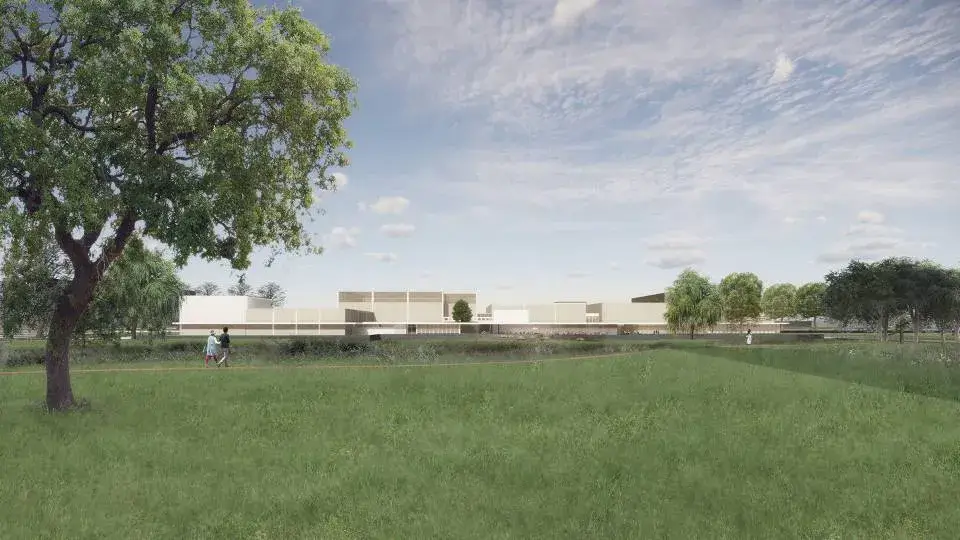
DP6 architectuurstudio modernizes the Student Sports Centre at Eindhoven University of Technology (TU/e) recovering the original architectural qualities from the structure’s original design while providing the necessary conditions for the present’s needs.
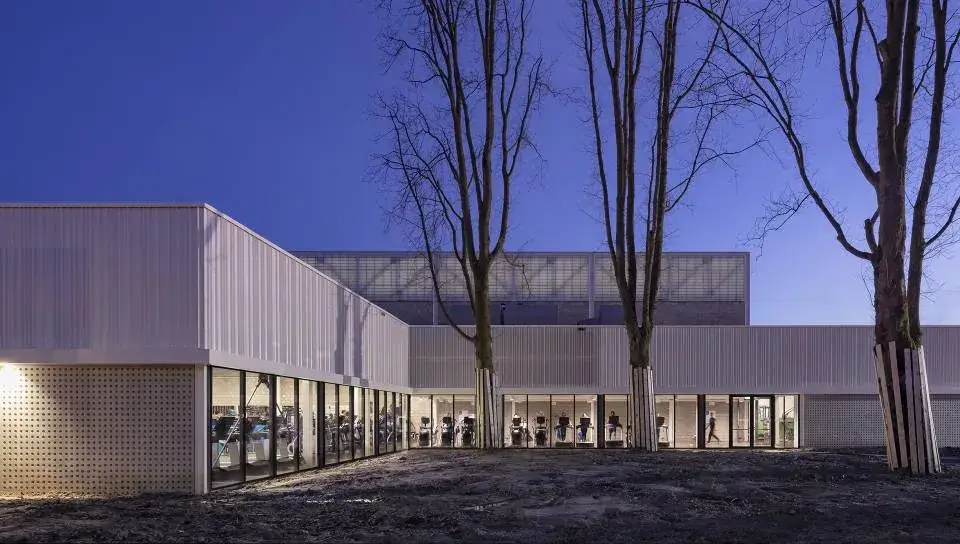
The spatial qualities of the original design will again become tangible and visible.
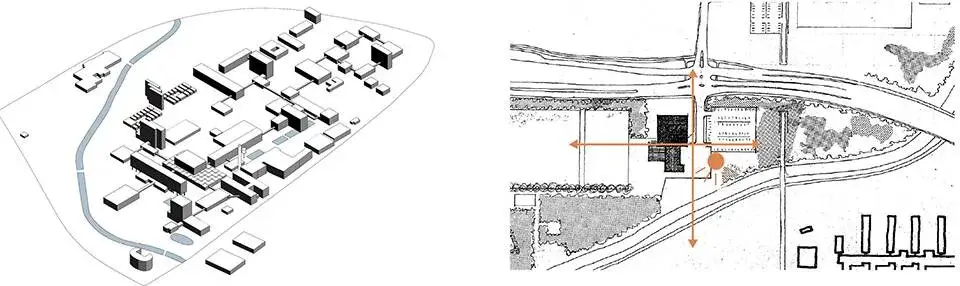
The extension and renovation of the existing building provides a wonderful opportunity to bring the qualities of the original design back to the fore: the all-sided character, the welcoming ambiance, the long sightlines with views of the surrounding nature and the Dommel river, and the careful embedding of the building in the landscape.
The pavilion’s continuous white canopy, at a height of three meters, gives spatial stratification and connection with the human scale.
This level of scale has been reinstated in the Student Sports Centre.
The newly added line at a height of three metres, as a canopy or encircling border, again creates both contact and openness within the complex, and allows it to connect to the beautiful landscape surroundings.
The canopy also provides shade, and guides visitors intuitively to the main entrance, again making it easily recognisable and inviting from the campus.
The extension creates a patio next to the main entrance that does justice to Rietveld’s original office-facades, and from which daylight can penetrate to the heart of the spatial hub of the complex.
It offers openness, provides views, and promotes interaction under the existing roof. This is also the natural site for the sports café, with its generous terrace and views over the Dommel river.
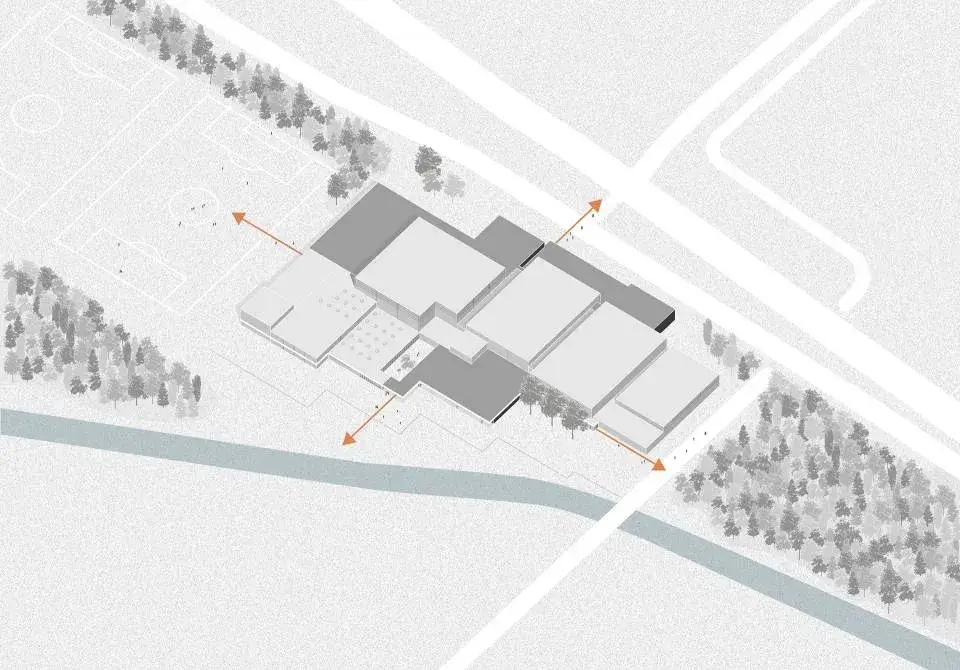
The horizontal white line also provides connection on the north side.
The canopy makes the second entrance visible and recognisable, while the transparent facades of the new fitness rooms – situated around the existing silver maples – provide a natural connection with the outside, and function as an open patio.
The grey perforated concrete and white profiled aluminium façades are a contemporary addition to the palette, and contribute extra refinement through their lines and patterns.
Project: Student Sports Center at Eindhoven University of Technology
Architects: DP6 architectuurstudio B.V.
Design Team: Dick de Gunst, Richelle de Jong, Dardo Mantel, Robert Alewijnse Chris de Weijer, Tom Vermeer, Bart Withagen, and Irina Birliba
Original Architect: Gerrit Rietveld (1960s)
Client: Technische Universiteit Eindhoven
Photographs: Courtesy of the Architects