Osaka, Japan
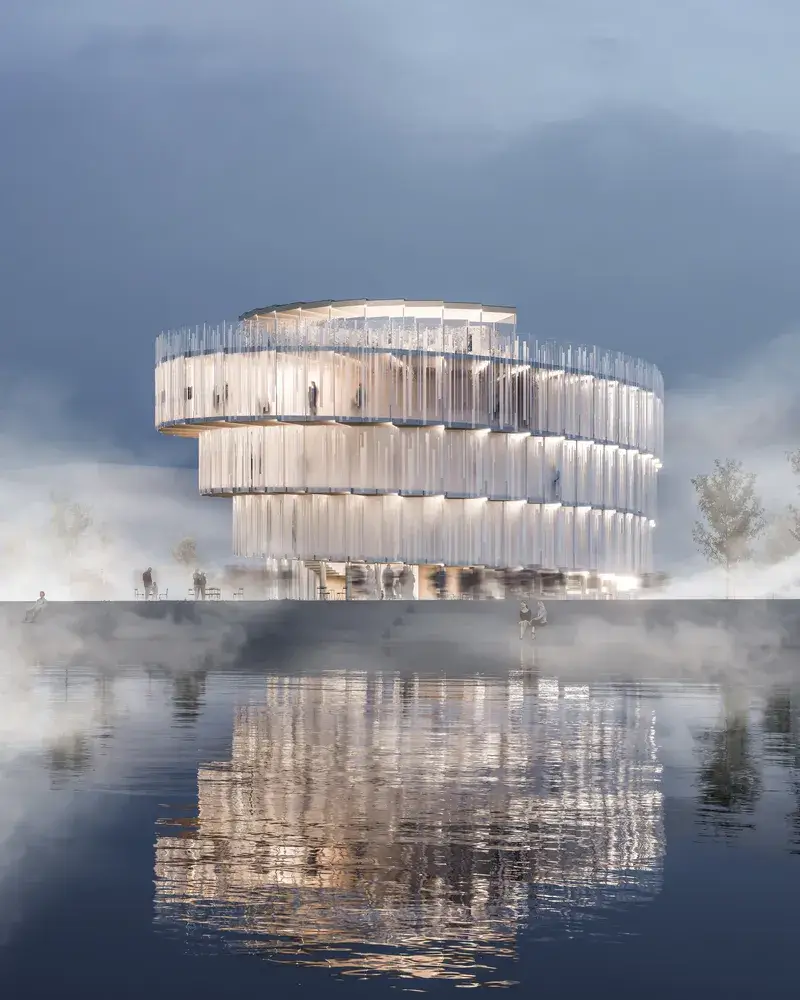
Designed by the international architecture studio Apropos Architects, the Czech pavilion for the World Expo 2025 in Osaka is an impressive sculptural building that showcases cultural wealth, ingenuity and nature as known as the foundations of the strength and vitality of the Czech nation.
The active movement of the visitor in the interior of the pavilion leads to the realisation of the cultural content and thus to the completion of the visitor’s journey – the achievement of inner vitality.
According to the architects, the linearly dynamic upward spiral movement seems to be an allegory of an ideal and fulfilled life path.
However, a basal and deeply encoded instinct commands man to survive above all, which results in a series of uncoordinated movements in often unclear directions.
These become the necessary source of experience to achieve the desired capacity for adaptation.
At the same time, the human being, a social being, develops the urge to enjoy his life’s journey.
In addition to the undeniably important physical vitality, a layer of vitality of the intangible, the cultural and the visceral is added at that moment.
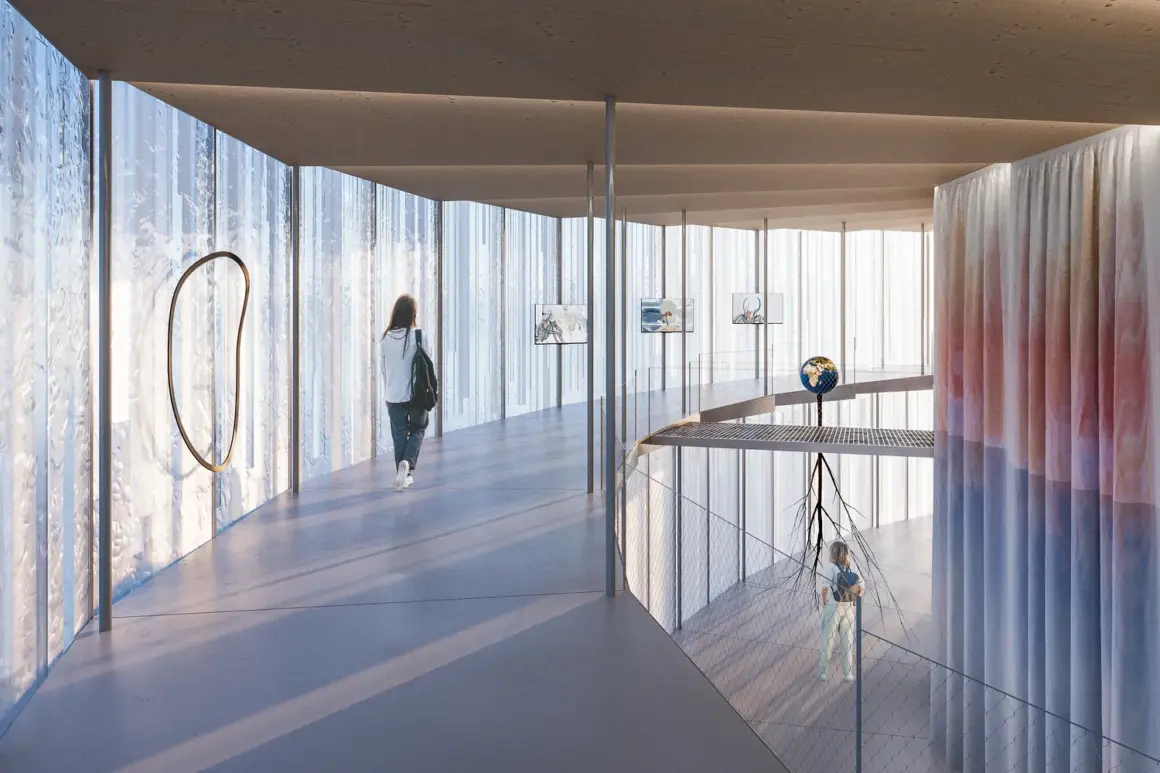
Its ruffled form makes movement a basic tool for maintaining physical vitality.
It explicitly encourages the visitor to engage in some form of physical exercise, while the content compels creative work with spiritual and cultural values.
The concept of the proposed architecture is a thesis whose content is a space shaped by the movement of body and soul.
The pavilion is a mass that requires the active involvement of the visitor, whose movement makes the exposition present.
The very movement of the visitor inside the pavilion materializes the cultural content of the exhibition, thus completing the visitor’s journey. Achieving inner vitality.
The frozen spiral trajectory directly corresponds to the internal arrangement that shapes the exterior of the house.
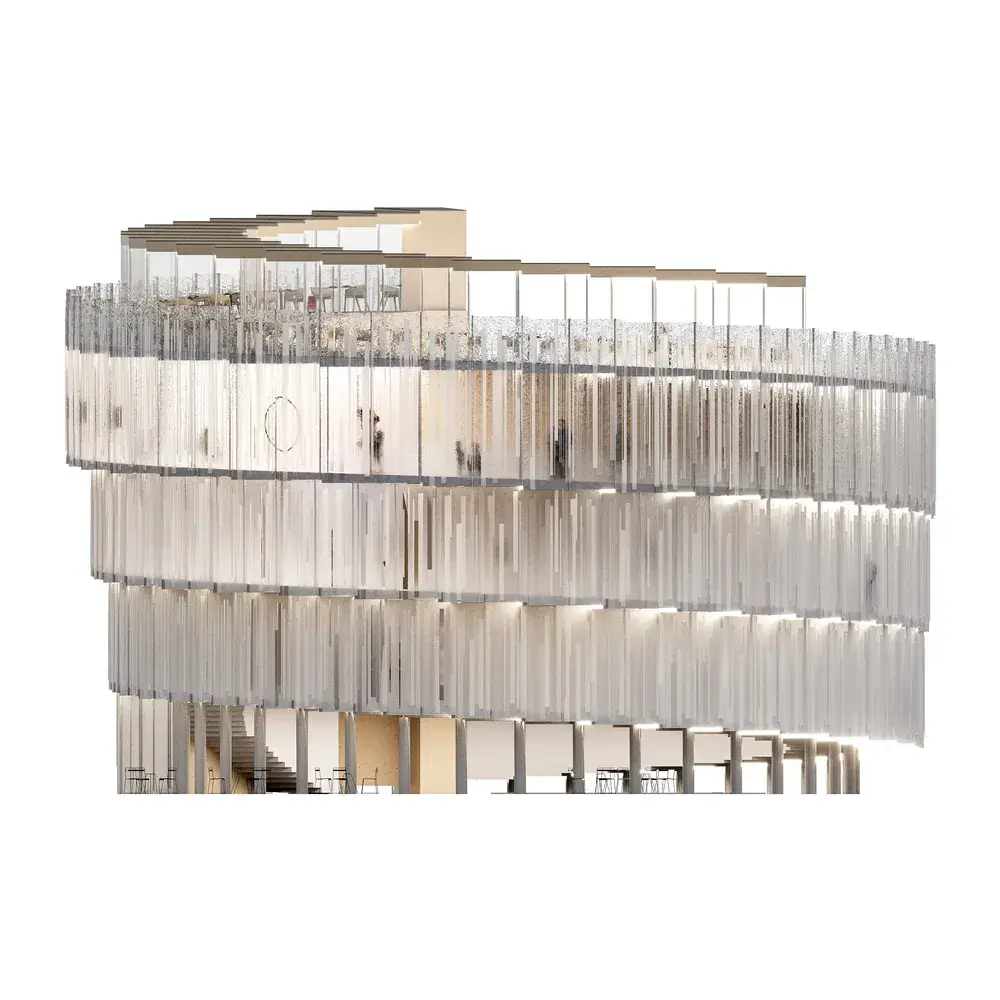
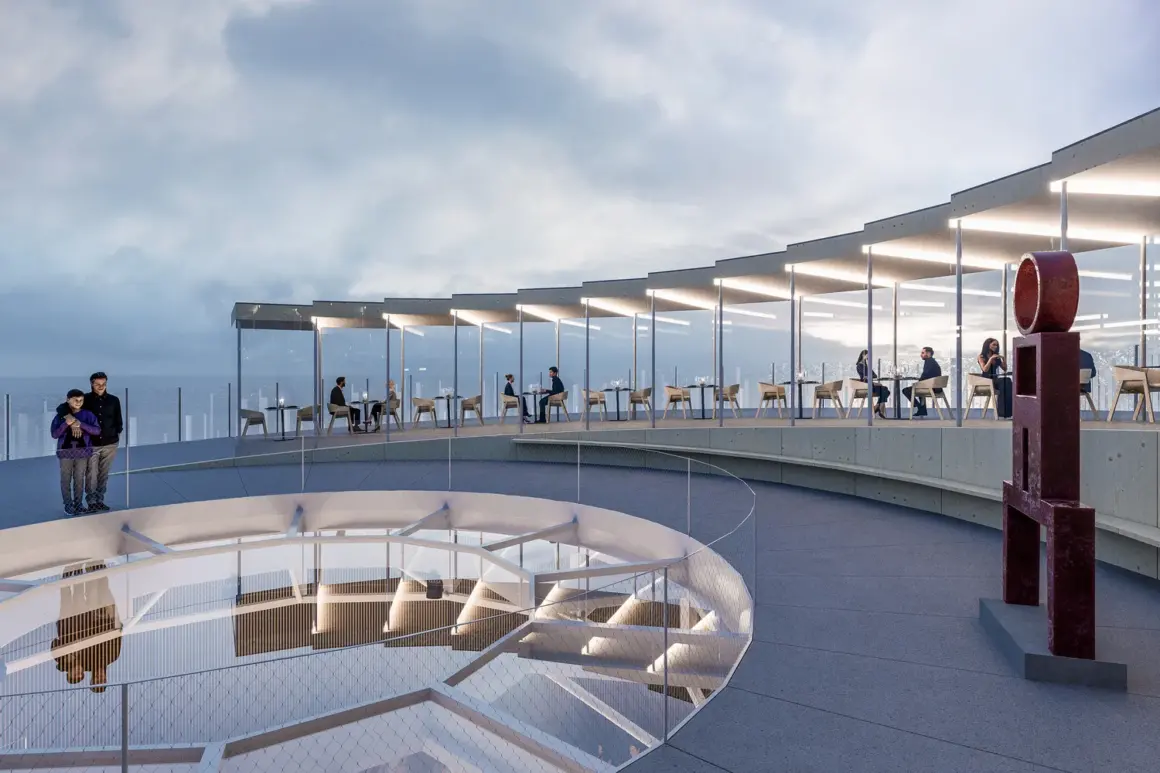
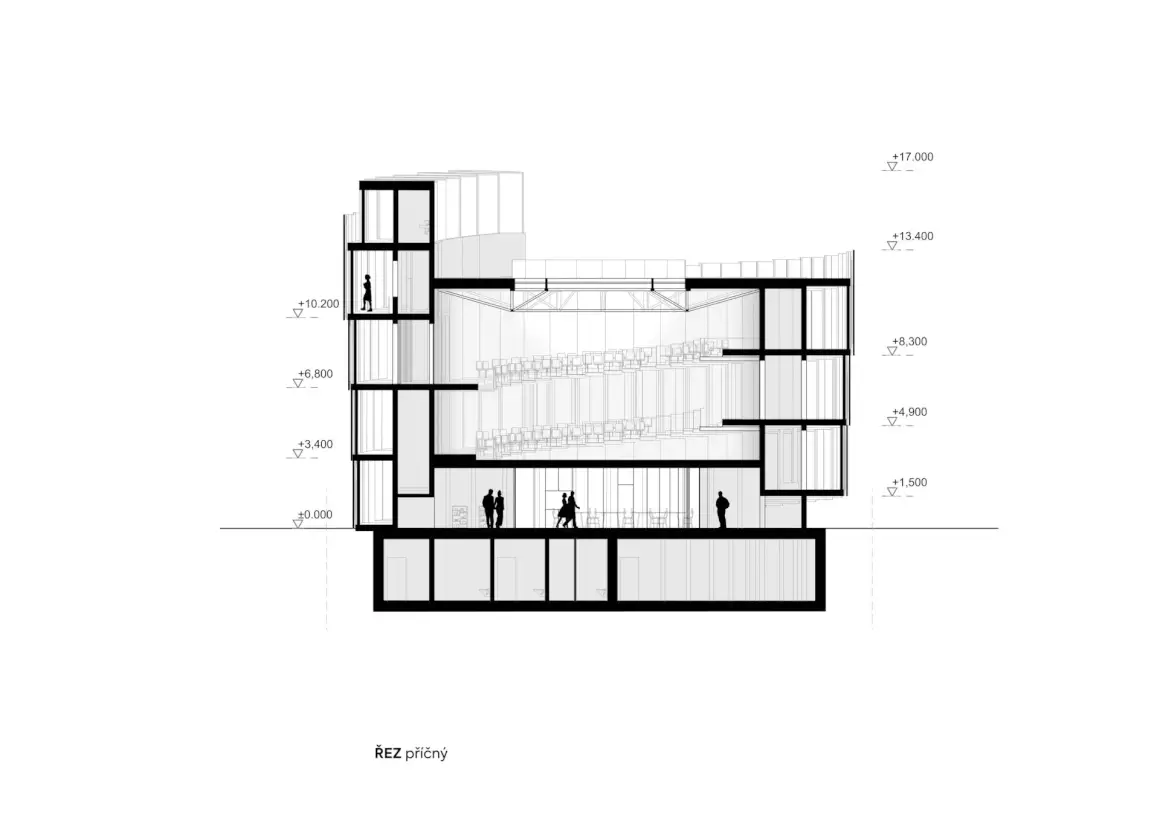
The accessible spiral ramp encompasses the exhibition space, revolving around the central element of the hollow multifunctional auditorium tube.
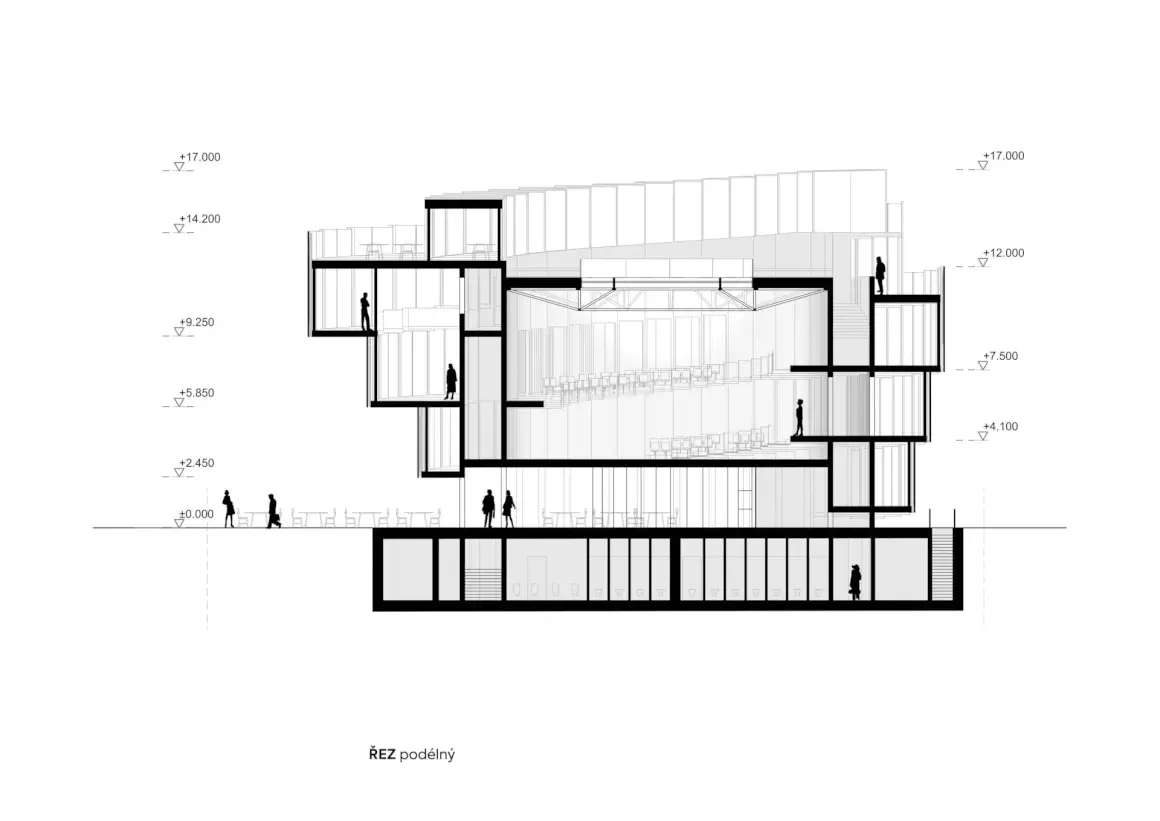
This tube has a diameter of fifteen and a half meters and reaches a height of twelve meters above ground level.
Alongside it, the exhibition ramp ascends, accompanied by a seating ramp that creates an auditorium within the auditorium, accessible from various points along the spiral.
Following a logical sequence around the auditorium, the spiral functions as an exhibition and communication ramp, allowing visitors to ascend smoothly and in a linear fashion.
The exhibition space on the ramp spans 402 square meters, and the ramp’s width varies between 1.8 and seven meters.
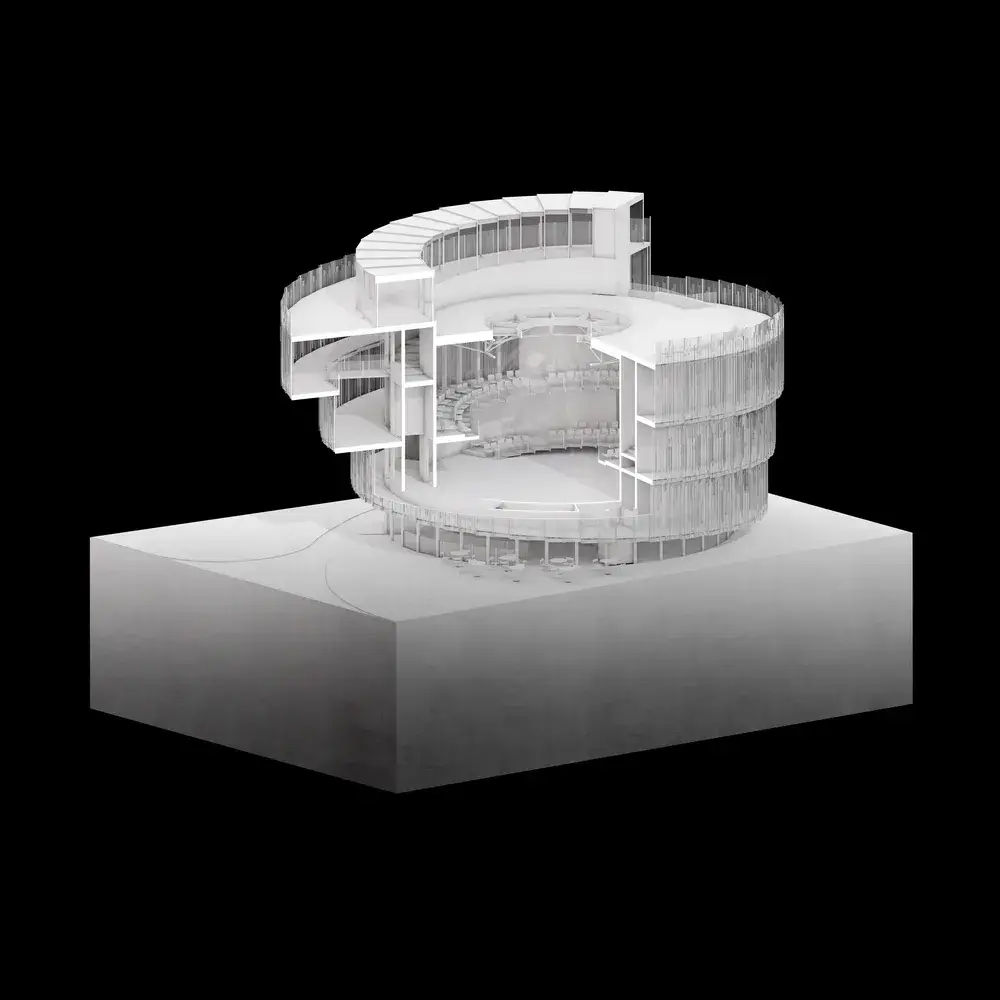
A staircase, integrated into the cavity of the double walls of the cylinder, provides a path down to the ground floor of the commercial building, which also serves as an integral part of the exhibition, serving as its final chapter.
The structural concept revolves around a regular framing system of CLT wooden panels, forming a continuous structure that harmonizes with the chosen spiral exhibition ramp.
The ramp is divided into thirty-six segments within a single revolution around the auditorium.
This division ensures sufficient construction readiness, ease of disassembly, and transportability.
Project: Sculpting Vitality – Czech Republic Pavilion 2025 EXPO Osaka
Architects: Apropos Architects GmbH.
Lead Architects: Michal Gabaš, Tomáš Beránek, Nikoleta Slováková and Tereza Šváchová
Collaborators : Rudolf Nikerle and Kryštof Jireš
Renderings: Pavel Vinter, ZAN studio