
New Haven, Connecticut, USA
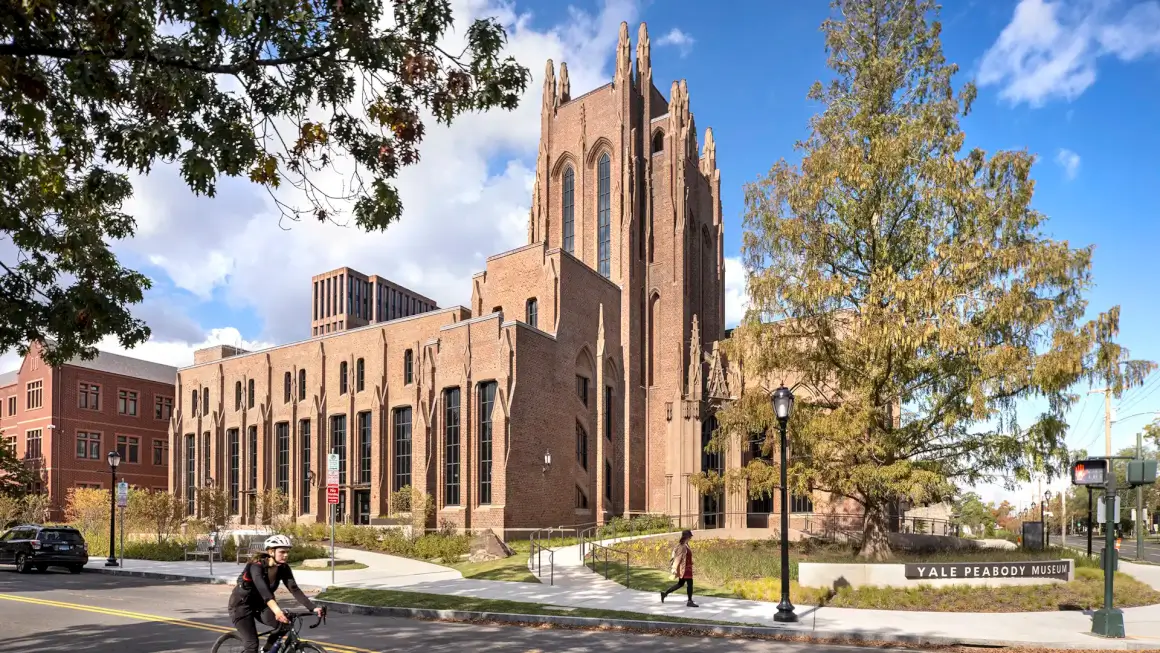
Based on over a decade of comprehensive master planning, the expansion and renovation project successfully achieved several key objectives.
It significantly increased Yale student engagement and enhanced opportunities for collections-based teaching. Navigation throughout the building was improved, and exhibit space was expanded to allow for greater dynamism and more robust programming potential.
The project also increased the main campus’s capacity for housing collections, while strengthening educational experiences for K–12 students.
In addition, the relocation of the loading dock improved operational logistics, sustainability efforts were advanced, and throughout the process, great care was taken to preserve the historic character of the Peabody Museum.

Yale Peabody Museum by Centerbrook Architects and Planners, won an American Architecture Award 2025 from The Chicago Athenaeum: Museum of Architecture and Design.
Fossils were remounted in dynamic poses beneath renowned murals, anthropological exhibits were increased with a new floor of galleries, natural history exhibits were refurbished, and historic dioramas were restored.
All exhibits include digitally interactive information modes.
Lower floor collections were improved with state-of-the-art climactic control, research and restoration labs, and storage systems.

Collections were re-visioned with anticipated growth, rehousing, and secure storage in mind. A new lower-level learning center hosts visiting K-12 students.
To support the Peabody’s mission to engage undergraduates, a bevy of new classrooms, labs, and learning spaces were added.
A new north court and entry welcomes the Yale community while the building’s iconic public entry, now expanded, remains.
The project encompasses 172,355-square-feet between renovated spaces and new construction.

New construction primarily consists of a 57,631-square-foot, four-story infill addition between the Peabody and the neighboring Environmental Science Center.
The addition features a glass entrance tower that faces the adjacent Kline Geology Laboratory and a dramatic sky lit four-story central gathering space.
Certified LEED Gold, the reimagined Peabody employs advanced strategies to reduce its environmental footprint, including horizontal lines on exterior glass to prevent bird strikes.
With state-of-the-art mechanical systems and an improved building envelope, the building is predicted to use less energy, even with added space.
Other strategies include improving indoor environmental quality, reducing waste in construction and operation, consuming less water indoors and outdoors, and mitigating stormwater runoff in its landscape.


Project: Yale Peabody Museum
Architects: Centerbrook Architects and Planners
Design Team: Mark Simon, Andrew Santaniello, David O’Connor, David Petersen, Justin Hedde, Katie Watts, Jim Coan, Aaron Emma, and Sheryl Milardo
Landscape Architects: James Corner Field Operations
General Contractor: Turner Construction Company
Client: Yale Peabody Museum
Photographers: Peter Aaron / OTTO



