Seine et Marne, France

Category:           Private Homes
Year:               2024
Architects:         Karawitz Architecture
General Contractor: Galvaing Structures Bois
Client:             Private
Photographers:      Schnepp*Renou
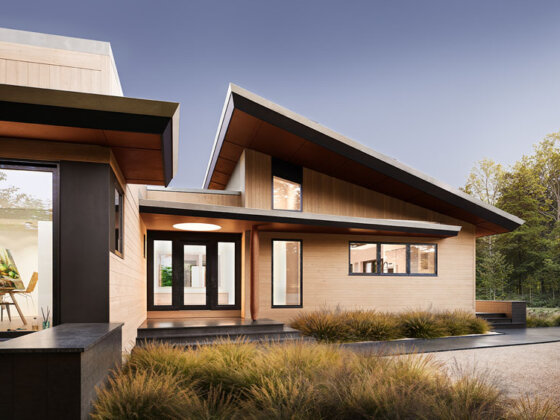
Winner of an international competition, this wood-and-straw project on metal piles combines contemporary architecture with sustainability principles. The main house, inspired by modernist codes, maximizes sunlight and blends into the Fontainebleau forest landscape.


Its linear layout, combined with foundations on helical piers, preserves vegetation, frees up unobstructed views and favors abundant light, while meeting the demanding standards of passive house building.

A discreet guest house, built on an existing basement, enhances this ensemble. Combining natural wood, burnt wood and pre-weathered zinc, Trilogis embodies sober, elegant architecture in symbiosis with nature.