
Fort Worth, Texas, USA

Located just south of downtown Fort Worth within the vibrant Near Southside community, The Anne Burnett Marion School of Medicine (Burnett School of Medicine) marks a significant milestone as TCU’s first off-campus development.
The facility interprets and evolves the architectural “brand” elements of TCU’s main campus while showcasing the innovative capabilities of the medical school itself. The design prioritizes cultural awareness and interpersonal development, reflecting a commitment to improving healthcare across Texas through empathetic care principles.
The institution aims to not only improve the overall health of the community but also address the increasing demand for physicians in the region.
The Anne Burnett School of Medicine by CO Architects, received an 2025 American Architecture Honourable Mention from The Chicago Athenaeum: Museum of Architecture and Design.
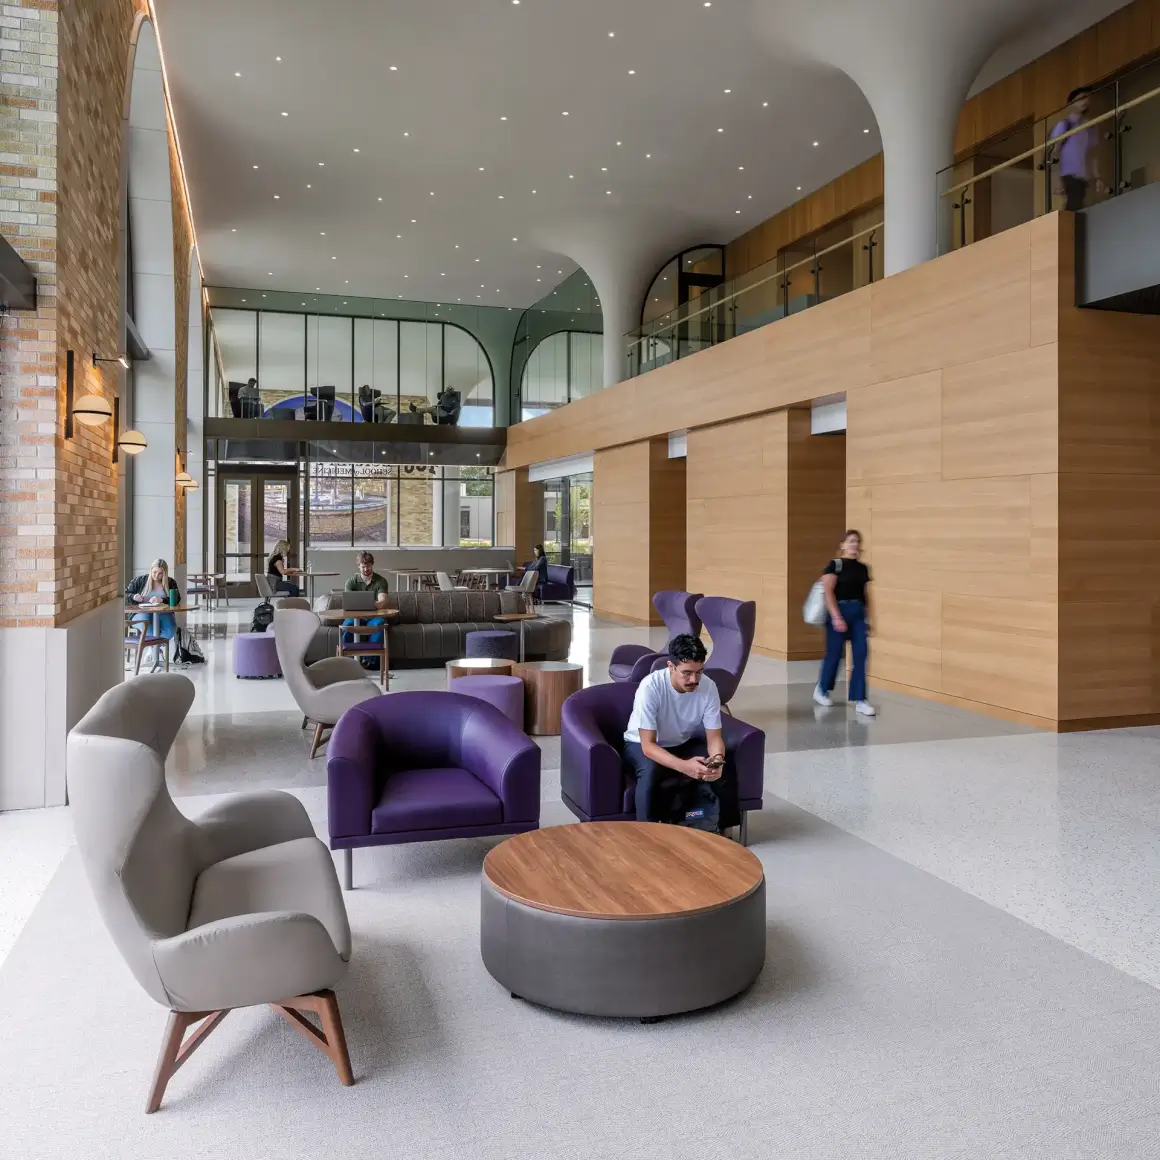
Central to its architectural design is an emphasis on impactful placemaking solutions. A notable feature is the portico gateway that leads into the building, which preserves essential pedestrian access and actively encourages social interaction among students, faculty and visitors.
The facade incorporates TCU’s iconic buff-colored bricks, arched openings, and a gently sloping tiled roof, ensuring compliance with local architectural standards while maintaining a strong connection to the university’s identity.
The medical school is designed adjacent to a central green space, a vibrant area that is used for a variety of events, including ceremonies, speaker presentations, and wellness activities.

The building’s strategic orientation takes full advantage of its north-south views, highlighted by a prominent stair tower illuminated in TCU’s signature purple at night, creating a striking visual marker for the institution.
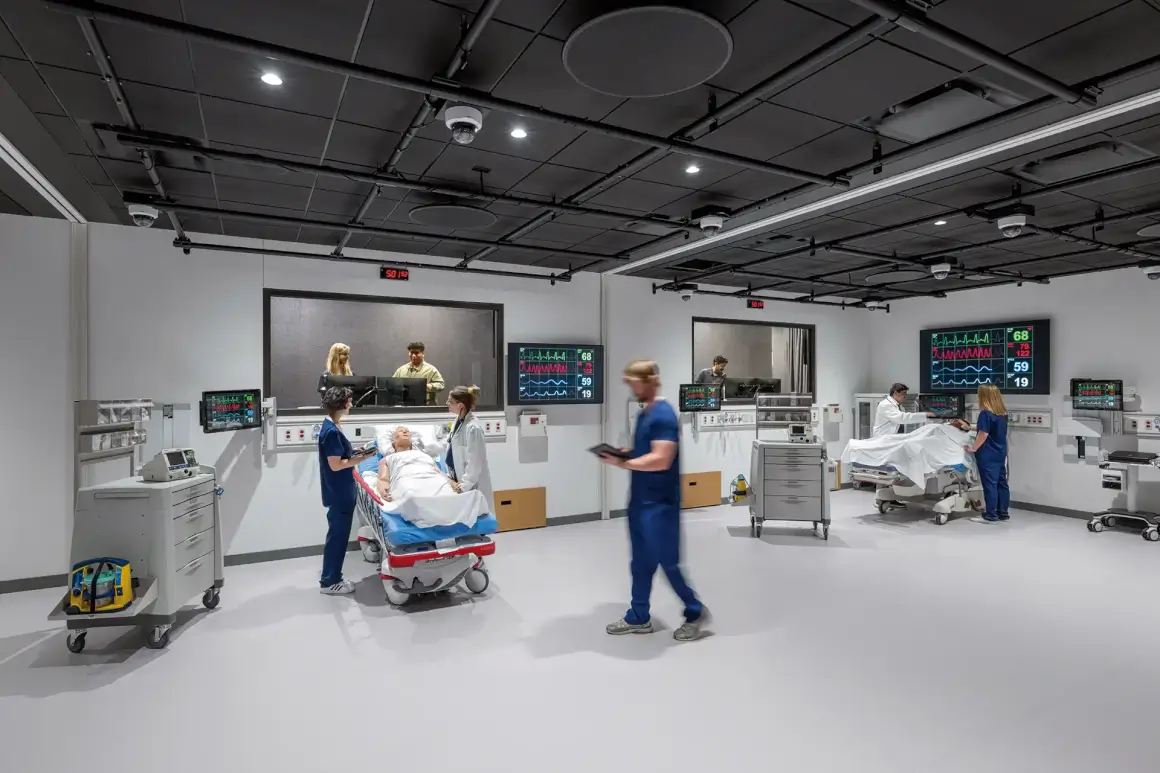
In alignment with TCU’s forward-thinking approach to medical education, the Burnett School of Medicine features active classrooms and community-focused spaces that promote engagement.
The building is equipped with cutting-edge technology and fosters personalized learning experiences with a dedicated space for one-on-one mentoring by academic and executive coaches.

The diverse learning environments reflect key trends shaping the future of medicine, including advancements in artificial intelligence, imaging, genomics, and innovative technologies for monitoring patient health and conditions.
The building was carefully programmed to equip students with a robust understanding of medical knowledge, refine their communication skills, and foster a collaborative community.
Emerging technologies in artificial intelligence, virtual and augmented realities, and robotics expand students’ comprehension of human anatomy and enhance their training in best practices.
A unique feature of the facility includes the Level 3 “super floor” that converges anatomical exploration, procedural skills training, virtual realities, medical simulation, and student community environments, allowing students to deeply engage with the complexities of the human body while cultivating empathetic approaches to patient interactions and each other.
Beyond its educational offerings, the Burnett School of Medicine stands as a vital nexus for collaboration among clinical, industry, academic and research partners in the greater Fort Worth region.

It is designed as an interdisciplinary incubator to promote innovative start-up companies and strengthen community organizations and services.
The economic implications of the Burnett School of Medicine are significant; starting in 2030, it will generate an estimated 31,200 jobs and $4 billion in annual economic impact. The anticipated growth of medical education and research facilities in the area positions Fort Worth to evolve into one of the nation’s most vibrant medical districts, promoting
Project: The Anne Burnett School of Medicine
Architects: CO Architects
Design Team: Jonathan Kanda, Arnold Swanborn, Travis Leissner, Virginia Ramirez, Jessica Knowlden, Oscar Gonzalez, Jiming Bai, Jeff Hall, Tiffany Kalloor, Ulises DeLaCruz, Jon Crosswhite, Ashley Langenfeld, Anissa St. Clair, and Lauren Baker
Associate Architects: Hoefer Welker
General Contractor: Linbeck Group, LLC.
Client: Texas Christian University
Photographers: Wade Griffith



