Bochum, Germany
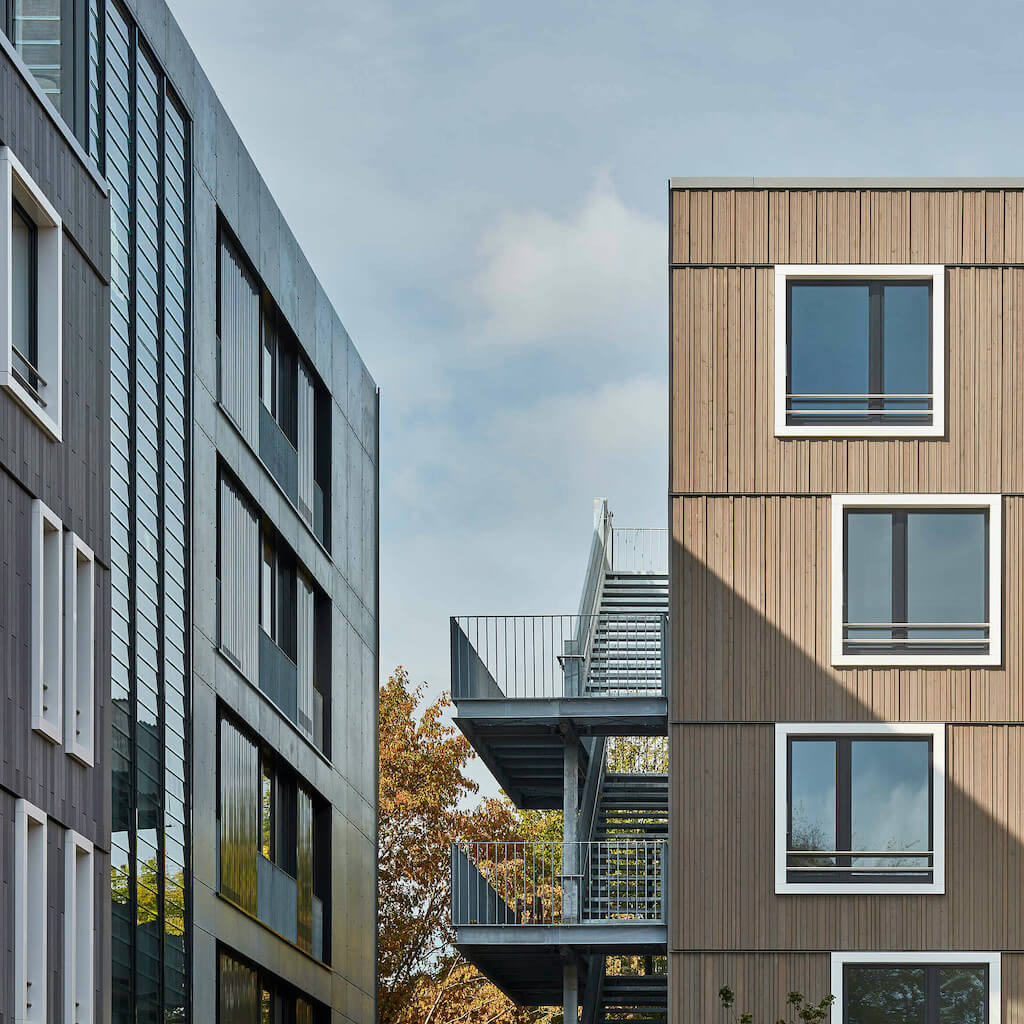
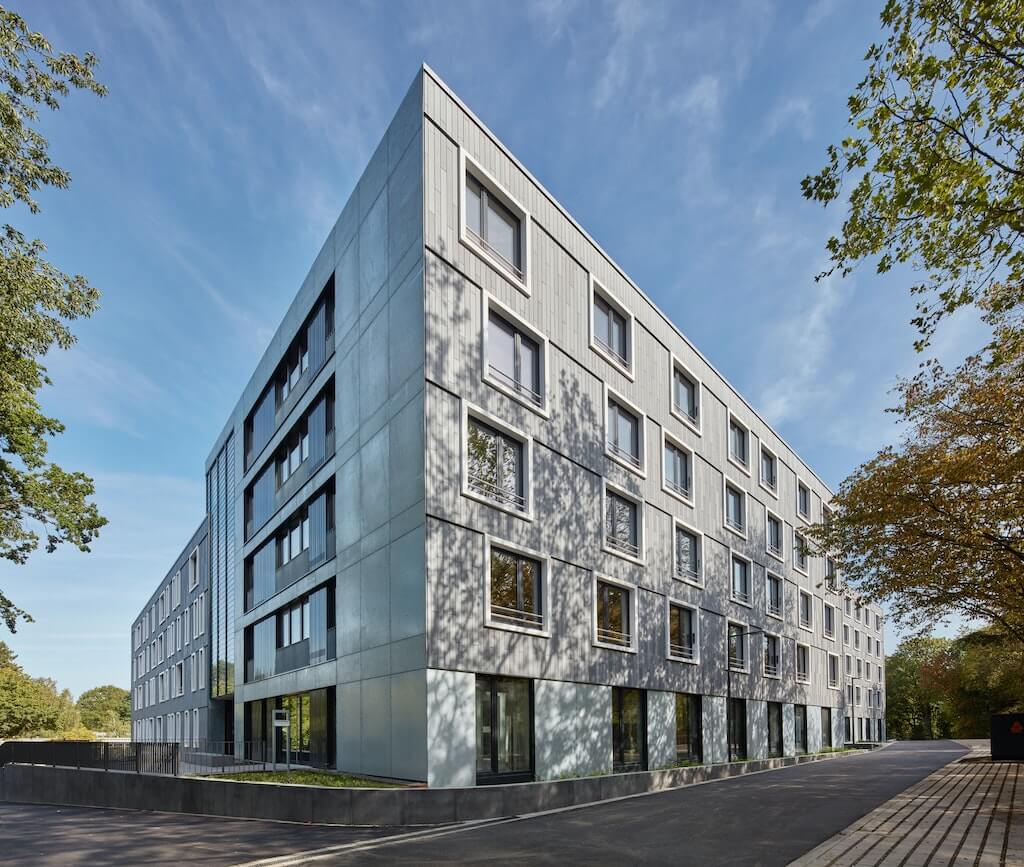
ACMS Architects have designed a new building in a modular hybrid construction with 258 living spaces for students in passive house standard.
The focus was on reducing construction costs and time, providing affordable housing as well as variable subsequent utilization.
A former mining area is being revitalized with the new buildings planned in Bochum.
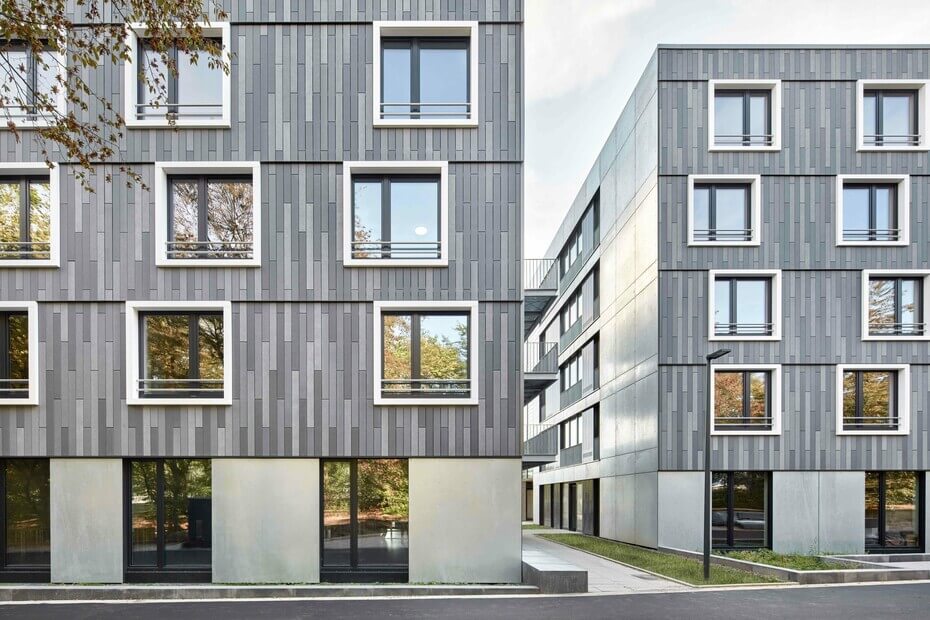
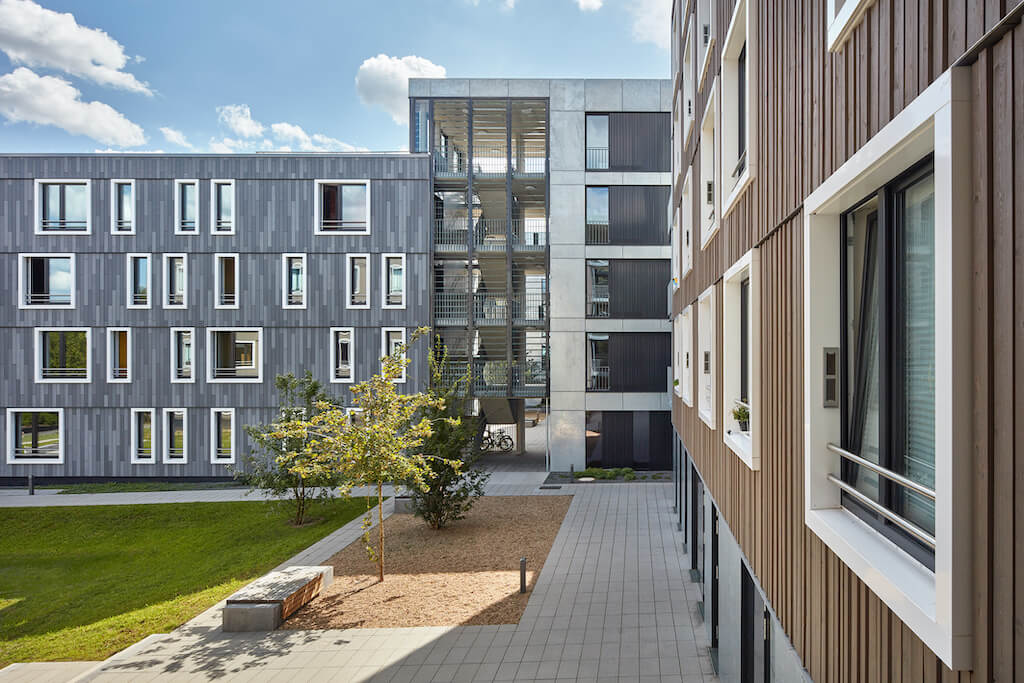
The architects designed three L-shaped buildings for the site, which is in the immediate vicinity of the Ruhr University Bochum, with the aim of creating quiet and well-sunlit residential courtyards opposite the adjacent four-lane street.
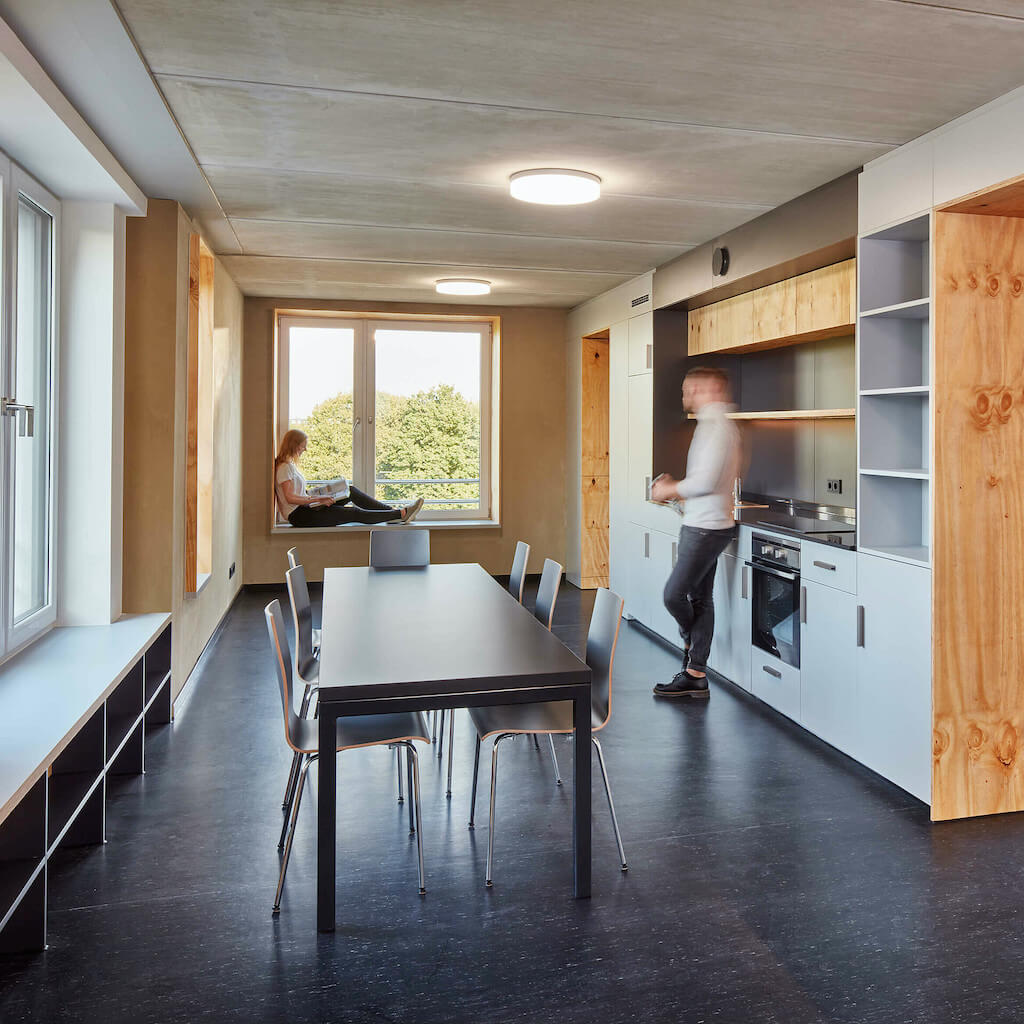
A total of 258 places for students are organized in single apartments, shared flats for two and four people.
In addition to common rooms in each building, additional common rooms are available on each floor.
In this way, the students’ desire for a high level of privacy could be met on the one hand with the desire for a single apartment and on the other hand the resulting lack of social interaction.
The areas required for this were created within a tight construction budget using an efficient development system.
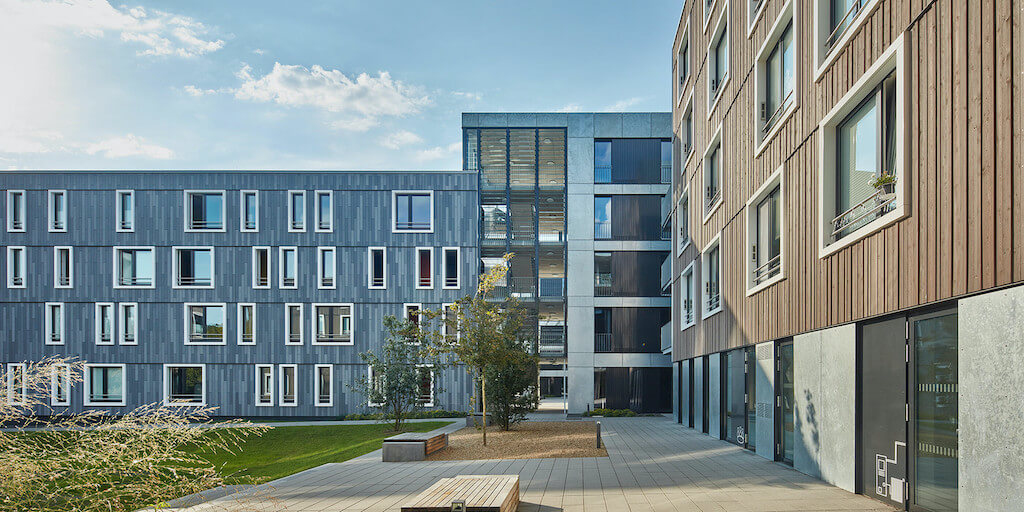
All buildings are designed as a modular system, various prefabricated elements are organized in a system in such a way that a variable design of the individual buildings and flexible subsequent use of the 258 residential units are possible.
ACMS Architects developed the entire building as a modular system.
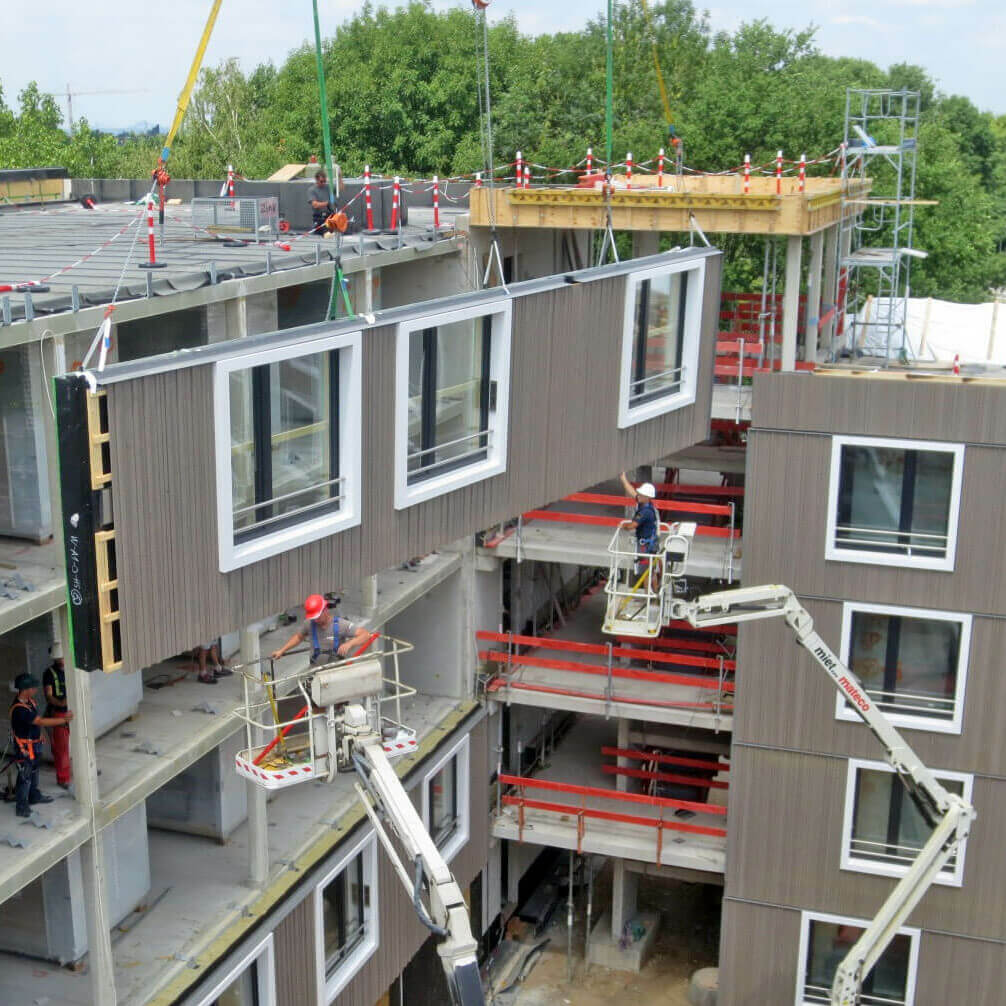
It consists largely of prefabricated elements.
A hybrid system of prefabricated concrete columns, flush steel beams and wide-spanning hollow-core slabs was used for the shell construction.
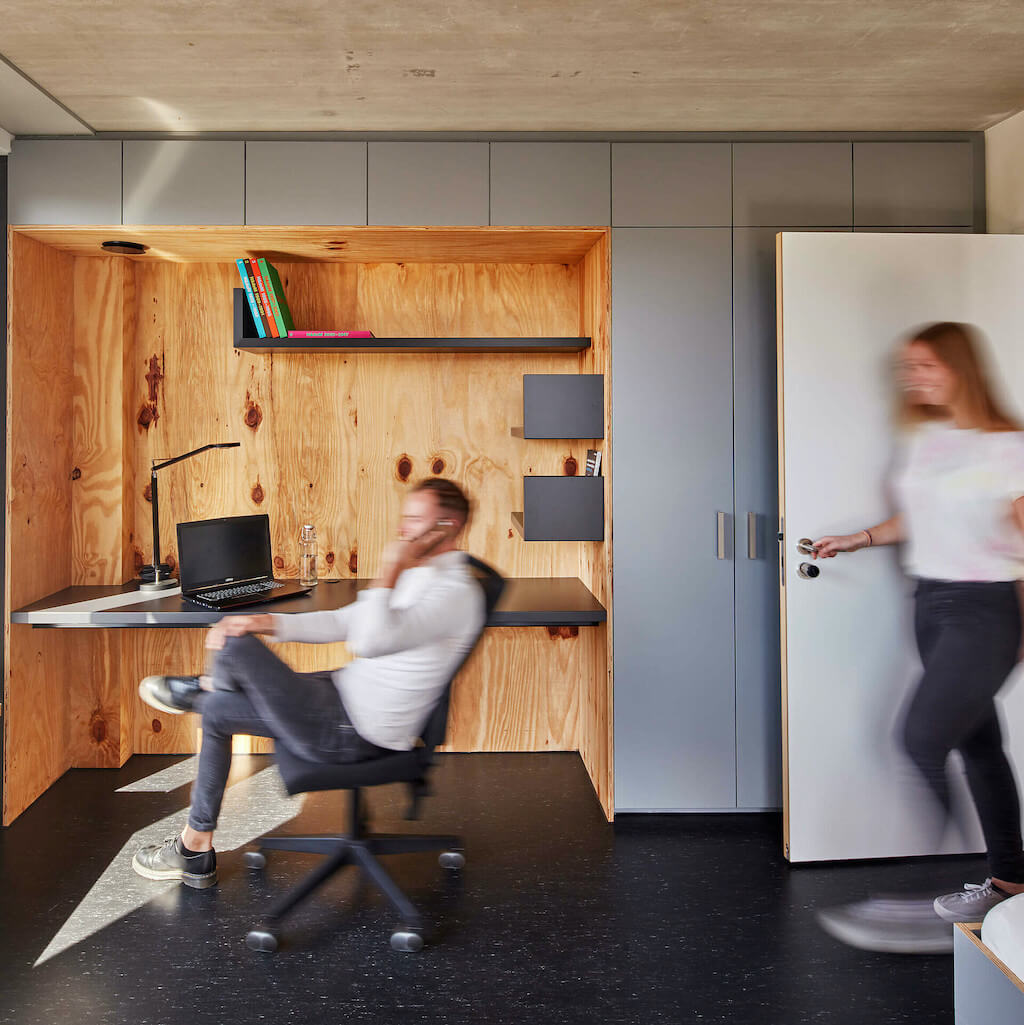
The advantage: the building only needs a few supports, the floor plans can largely be planned without load-bearing walls and the building remains flexible for later conversions.
The system used achieves these advantages without any additional costs compared to classic flat ceilings, but due to the high degree of prefabrication, it requires more planning effort for openings and connections.
In addition to the economic advantages of such a system, the high degree of flexibility was decisive in compensating for the greater CO2 output compared to a timber construction.
Prefabricated baths in steel construction were installed in the shell as room modules. In this way, the interior work can be significantly accelerated and, above all, the execution quality of the sensitive quality requirements in the area of the seals can be ensured.
With quantities of around 100 units or more, cost advantages can also be achieved.
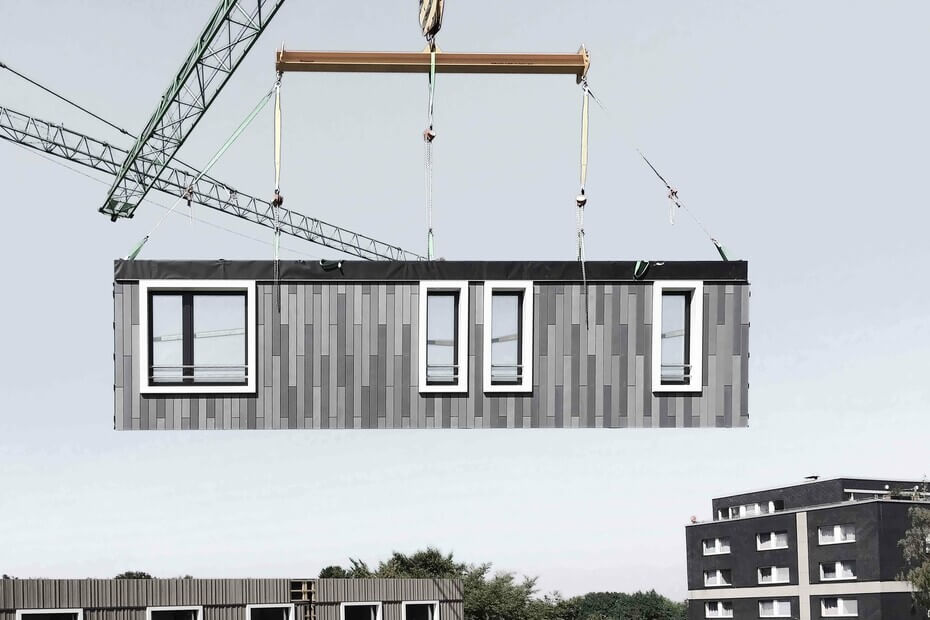
The outer walls were designed as wooden panel walls with a particularly high degree of prefabrication.
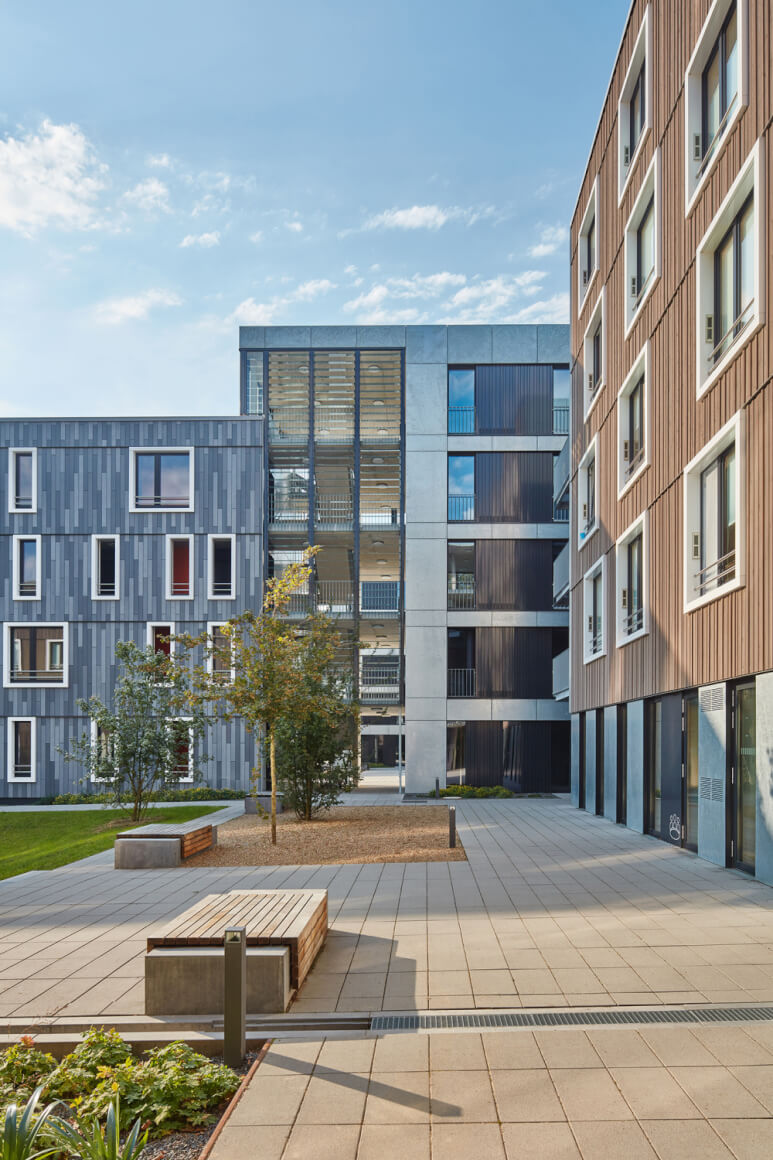
In addition to the windows and the complete facade cladding, the necessary installations for the decentralized ventilation system were also installed at the factory.
With a lower component thickness, this wall construction is more cost-effective than a comparable solid construction and significantly reduces the CO2 balance.
The amount of CO2 saved corresponds to the emissions that would result from heating the building with gas in 100 years.
In fact, the buildings are connected to district heating.
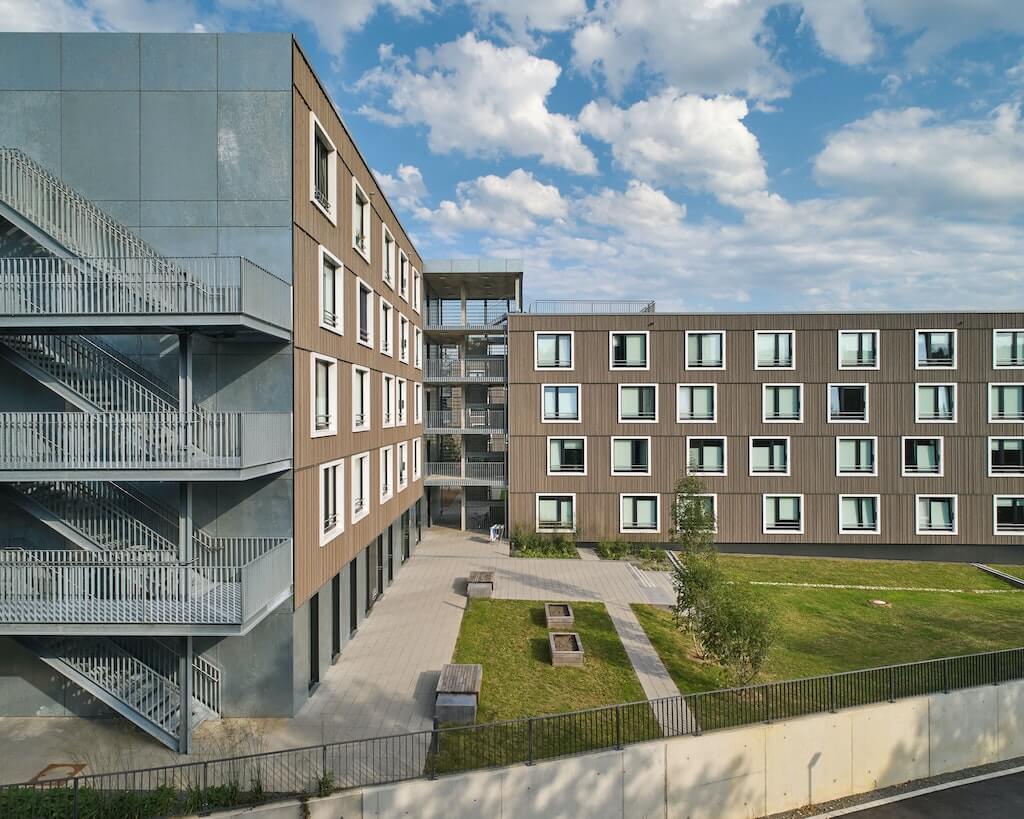
Project: Vario Housing Bochum
Architects: ACMS Architekten GmbH
Landscape Architects: wbp landscape architects
Client: AKAFÖ Akademisches Förderungswerk, AöR
Photographers: Sigurd Steinprinz