New York, New York, USA
“Buckle Street Studios is the cherry on top of an exceptionally busy year of new openings across Europe for Locke,” said Eric Jafari, Chief Development Officer and Creative Director, Locke.
New York City based Grzywinski+Pons has recently completed a new thirteen-story building comprised of 103 compact apartments, a mezzanine co-working space, coffee shop, meeting rooms, and a concept store.

Grzywinski+Pons not only designed the building but are also credited with creating all the interior spaces and much of the furniture.
The urban infill site is part of a dense and varied assemblage of buildings in both scale and style.
Low-rise heritage structures sit directly adjacent to contemporary high-rises.


During the planning process, the design team worked alongside the municipal authorities to ensure its design fulfilled the aspired role of architectural intermediary both in mass and articulation.
Cognizant of their responsibility to consider the larger urban context of the site, they specified materials and defined the formal language to temper the architectonic jump from the smaller historic buildings to more recent tall developments.

The architects radiused the corners and transferred much of the scheme’s structural load to an expressionistic double-height parabolic arch at grade to make the building sit softly within its block all the while drawing inspiration from the round-headed windows, arched cornices and rounded quoins of the heritage buildings on the neighboring streets.
They decided to articulate the building’s mass in three sections. While the constraints of a small floor plate precluded actual formal setbacks, dramatic but ordered material shifts were employed throughout the building’s strata to define a pediment and crown.


This tiered approach also allows the building to become more light and transparent as it rises.
The base of the building is clad in rusticated, nickel-finished metal panels composed in our modern take on a progressive ordered scale.
The fenestration on all three building tiers is comprised of the same nickel finish metal and the coffered panels serve as spandrel covers and artful ventilation grilles while harmonizing the stratified facade.
Above this pediment, we used a warm grey hand-laid water struck brick with projected soldier courses at the spandrels and a projected cornice below the material shift at the base of the crown.

The brick spandrels and other transitional detailing imbue the already richly textured skin with even more depth.
The transparent crown of the building was designed to be equally proportionate to the base and is clad completely in a glass block.
We specified a winged block (the wings serve to hide the grout joints) that is thermally efficient, beautifully luminous, and like the brick below, has texture, gravity, and permanence.
The subtle, diffuse luminance of the rooms when lit from within softly animates the crown.
The volume feels solid and ephemeral all at the same time and the activation of the interior spaces by residents yields a naturally kinetic glow.

For maximum thermal and acoustic efficiency, the crown’s envelope is a twin-wall assembly with the outer skin acting as both spandrel and parapet.
The parapet wall is raised to completely cover all of the equipment on the roof while its translucency generates a diffuse and gentle termination of the top of the building into the sky.
The vitrines are transformed from rhombic volumes clad in porcelain and glass to display and elevate the curated merchandise of the concept store and surround them with curved banquettes, sofas, and soft stools that promote lingering.

The space, like the contents of the vitrines, lies at the crossroads of art and commerce.
Equal parts gallery, lounge, coffee shop, retail concept, and living room, the space beckons to the street and is as welcoming as it is inscrutable.
The scope is that passers-by will feel compelled to come inside to further discern what, exactly, it is, and then feel free to get comfortable and stay awhile.


Lower in the building, these organic materials have their texture and depth amplified by the directional pooled light from windows positioned to maximize views and mitigate overlook.
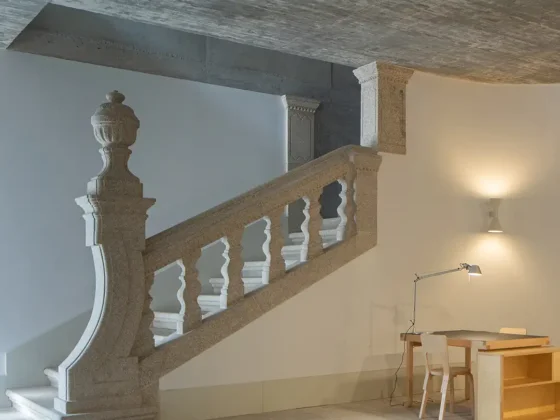
Grzywinski+Pons also designed the furniture to implicitly organize small spaces into areas for disparate activities. They took some inspiration from the cabins of boats where quality and comfort transcend compact proportions.
According to them, this project also furthers the equally urban and personal interrogation between public and private, residents and visitors.
This blend is the very stuff of so many of the most successful and vital communities in London.
An enigmatic yet alluring public space anchoring co-working spaces and aparthotel rooms create an inclusive and inviting context from which the community and visitors can interact with and inspire one another.


Project: Buckle Street Studios
Architects: Grzywinski+Pons Ltd
Interior Designers:Grzywinski+Pons Ltd
Client: Locke Living
Photographers: Nicholas Worley, Locke