Denver, Colorado, USA
Category: Affordable, Social, and Community Living Housing
Year: 2020
Architects: Paul Lukez Architecture
Lead Architect: Paul Lukez
Design Team: Roni Dos Santos, Alex Sauer, and Mary Shoufan
General Contractor: Craig Foley
Client: City of Everett
Renderings: Roni Dos Santos
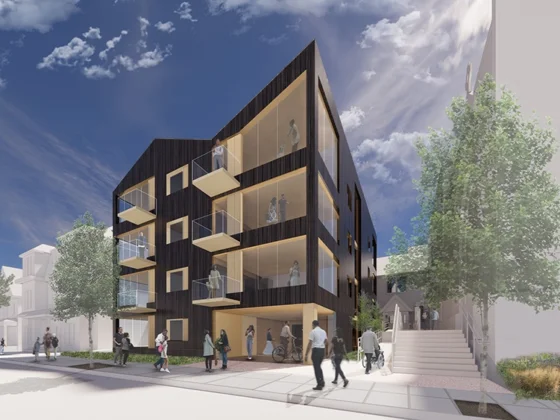
This project integrates renewable energy technologies into Affordable – Community Housing. Building NZE community-oriented housing reduces the financial burden on owners and residents alike, especially over the long haul (7 – 10 years).
This tower is designed as a demonstration project, illustrating how to create NZE projects on a complex urban site. The project also offers visionary mayors and business leaders the opportunity to highlight new models for providing affordable housing and building stronger and more resilient communities.
Everett, Massachusetts is known as a working-class neighborhood located just outside Boston’s inner ring. The community is densely packed. It is not easily accessible by subway or public transportation. Over 50% of the community are foreign-born. As a highly diverse community, Carlo DeMaria Jr, the home-grown mayor, is keen on offering affordable housing options for residents.
To combat this challenge, the Mayor’s office issued an RFQ for creating a new multi-use development in the center of Everett’s historic core. In particular, the Mayor is keen on offering affordable housing options that are also Net-Zero, or close to it.
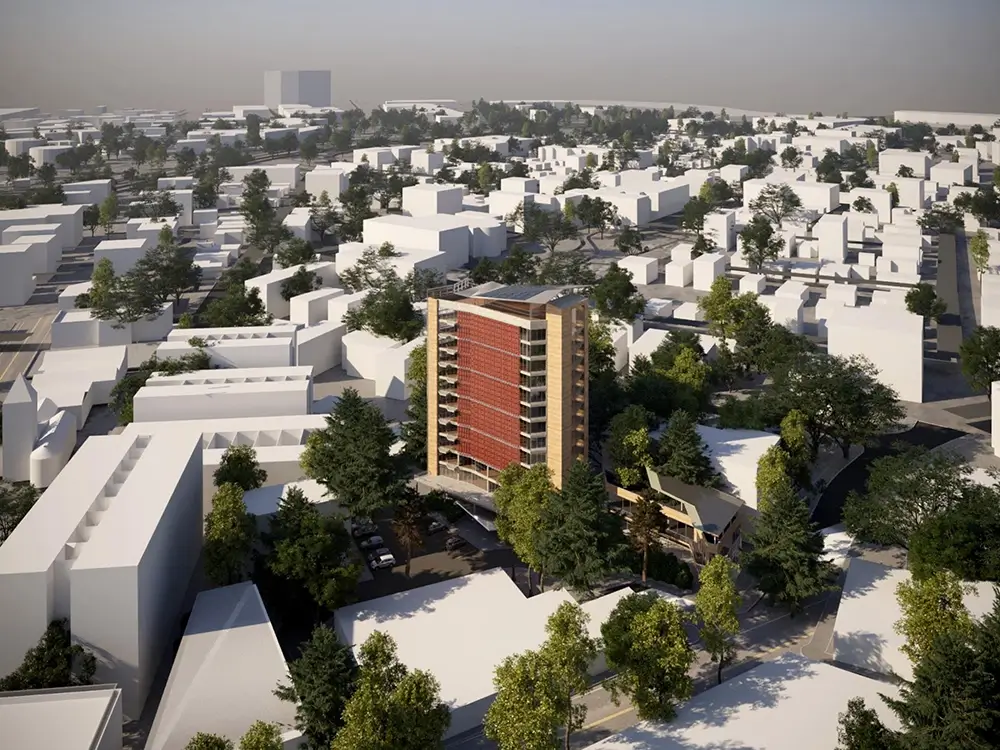
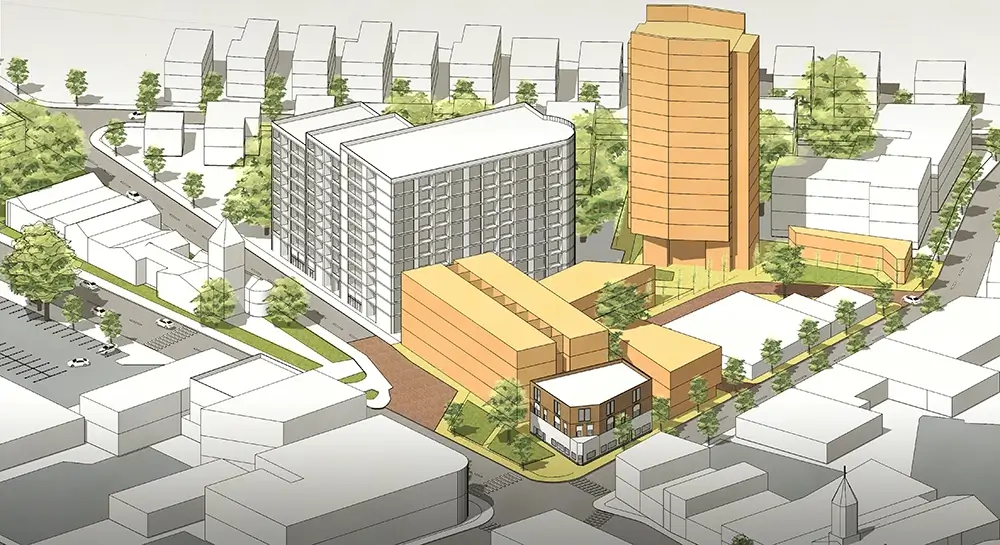
The site is comprised of multiple smaller parcels, some occupied by two – four-story buildings, parking lots or vacant spaces. The center of the urban blocks is occupied by under-utilized parking lots. The smaller structures on-site house retail uses on the street level and small offices on the upper floors.
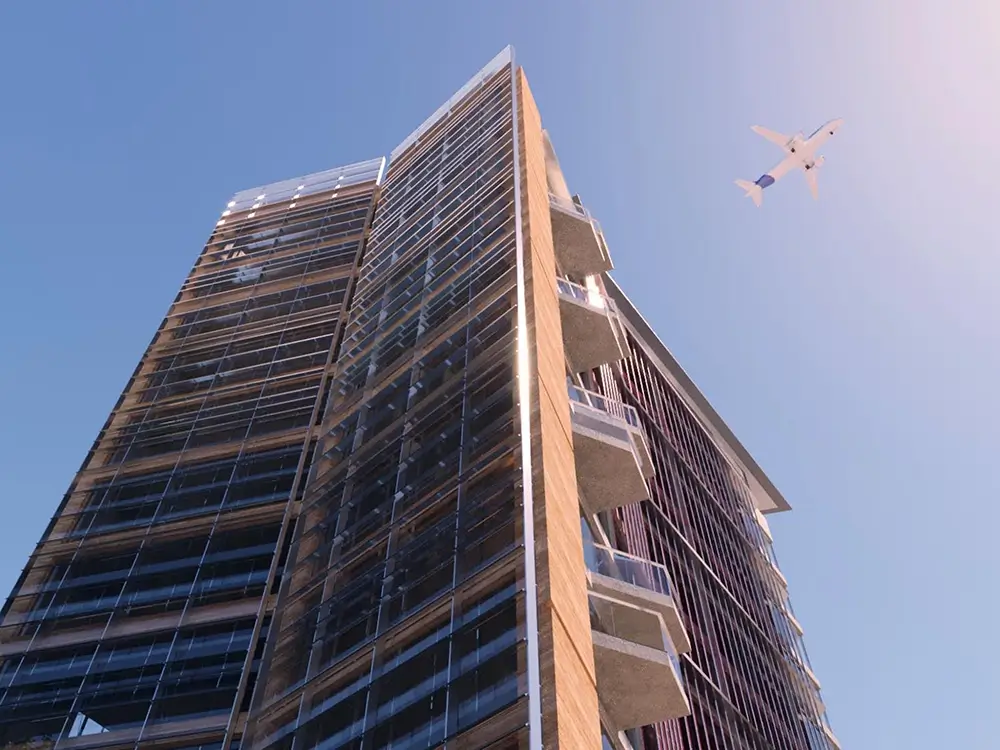
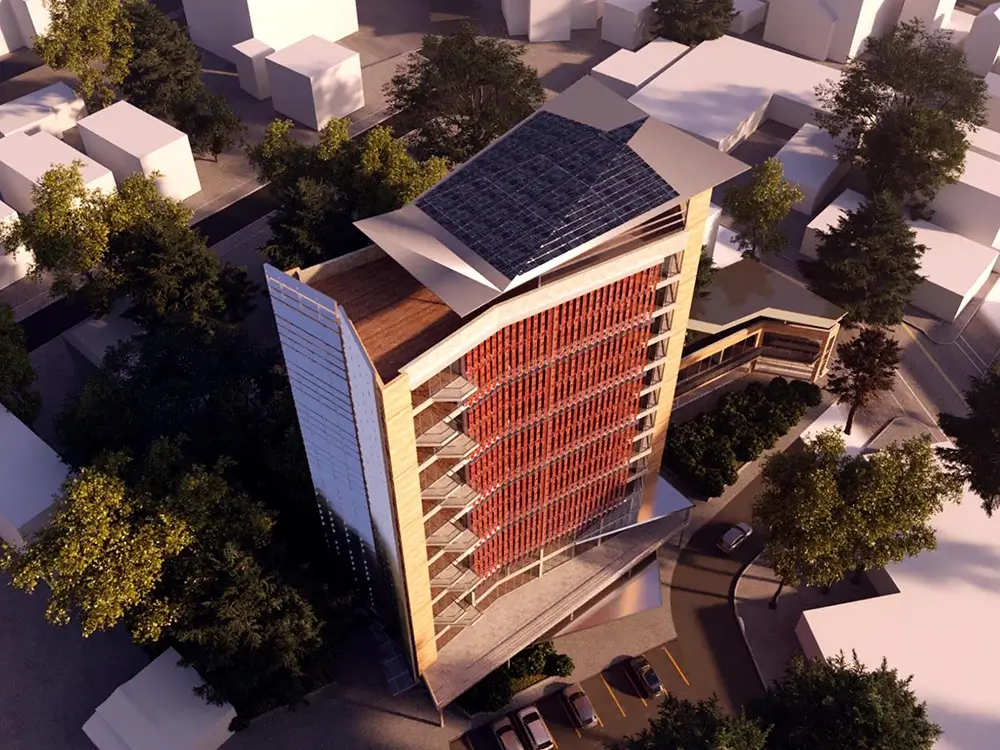
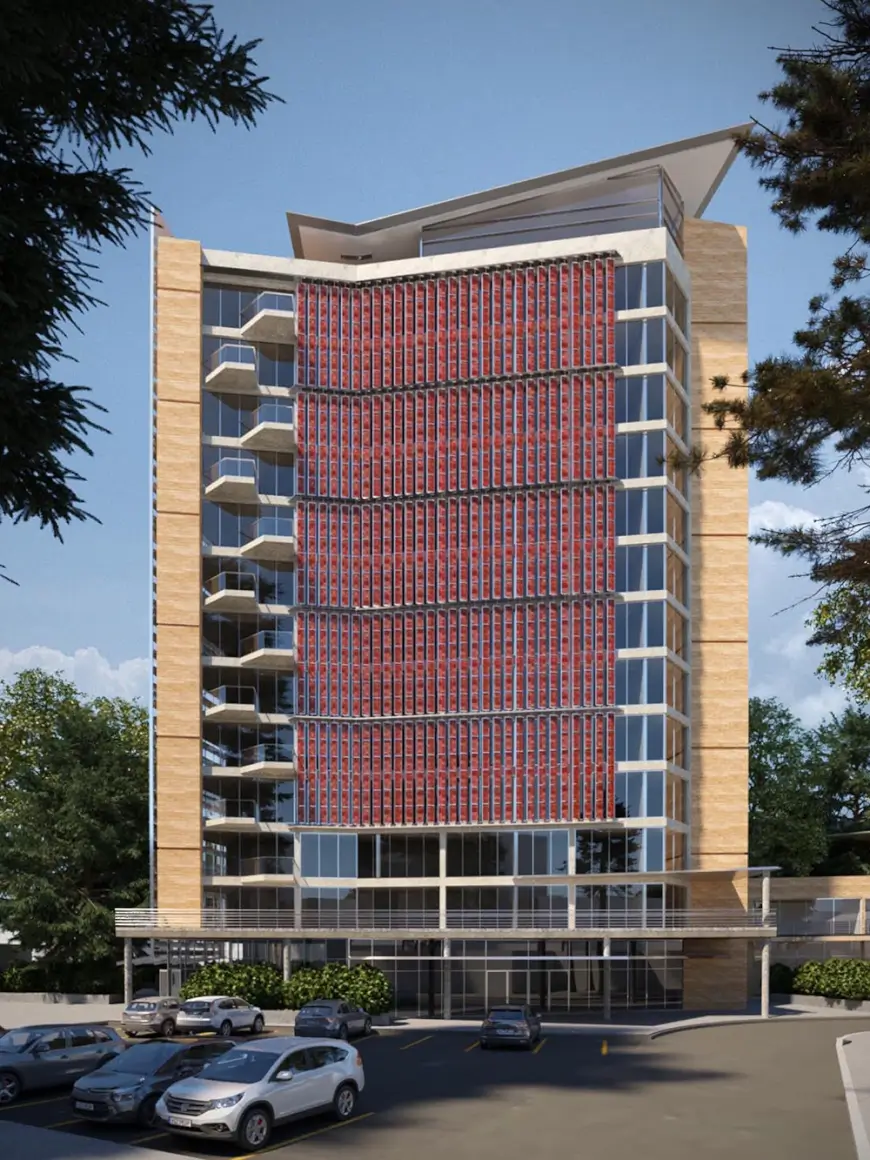
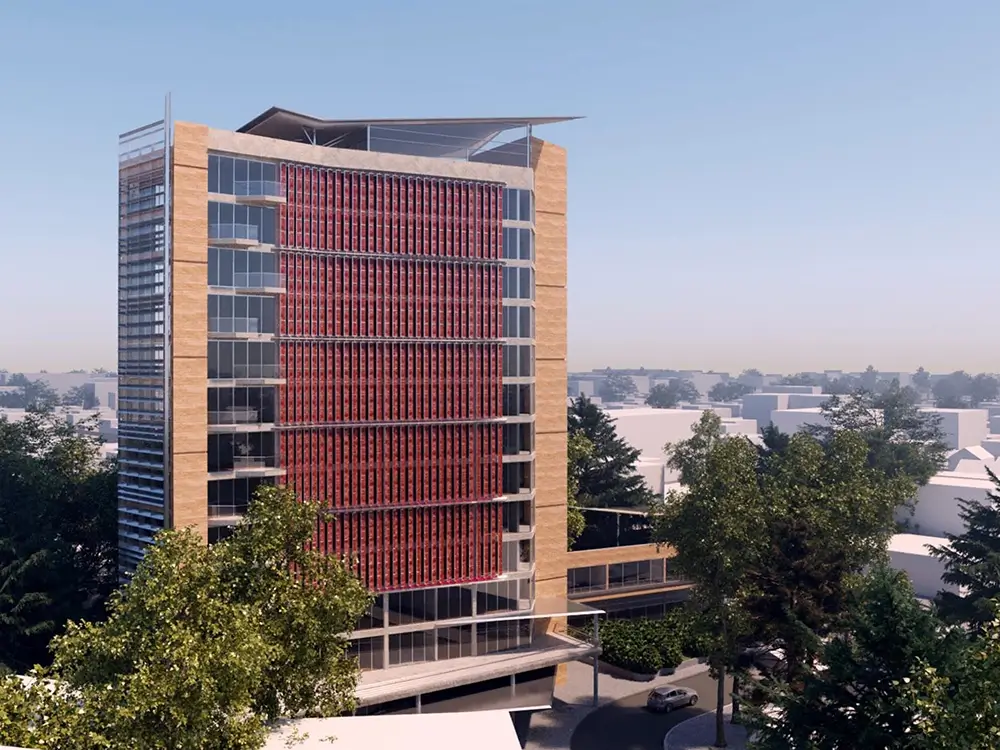
Create a NZE 15 story tower that provides affordable housing.
The tower is the keystone of this development. Its central location within the block makes its height on the street front less impactful while providing a visual landmark for the town’s center.
The building envelope integrates transparent solar panels, using dye-sensitized solar cells (DSCs). This technology was developed in Switzerland and allows for a poly-chromatic solar-glazing option.
Re-enforce and strengthen the outer perimeter buildings with more effectively designed retail, hospitality, and civic spaces.
Provide additional public spaces and parks at the interior of the urban blocks, with parking below grade.