Nantes, France
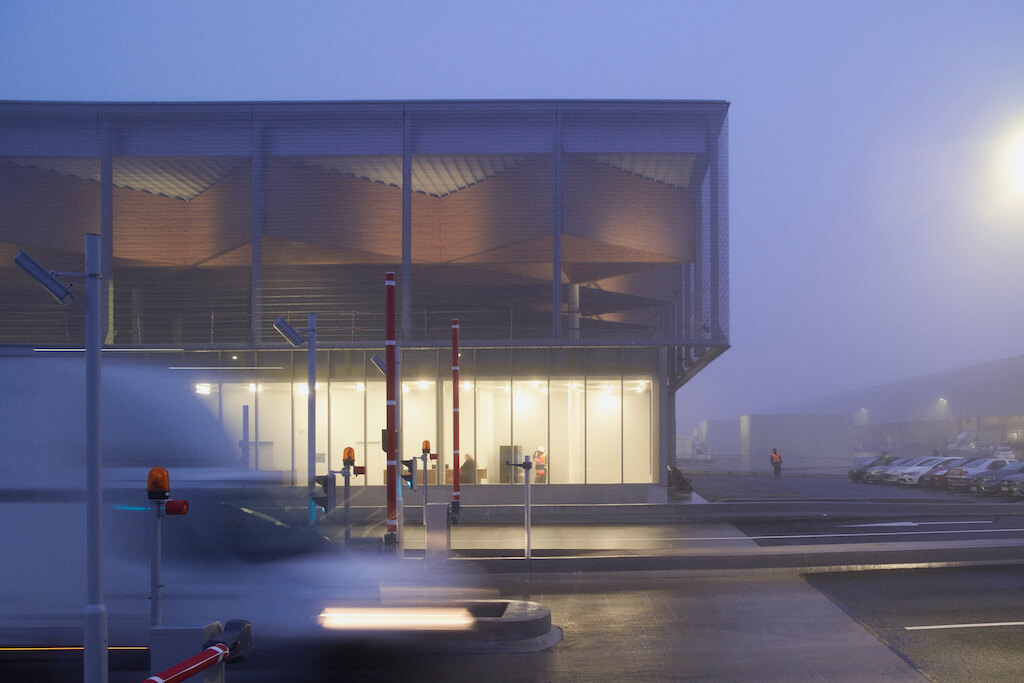
Designed for the Nantes Métropole, the new local Wholesale Market is one of EGA Erik Giudice Architecture’s latest projects, that aims to be a symbolic space in the city of Nantes and the heart of the new agro-food hub.
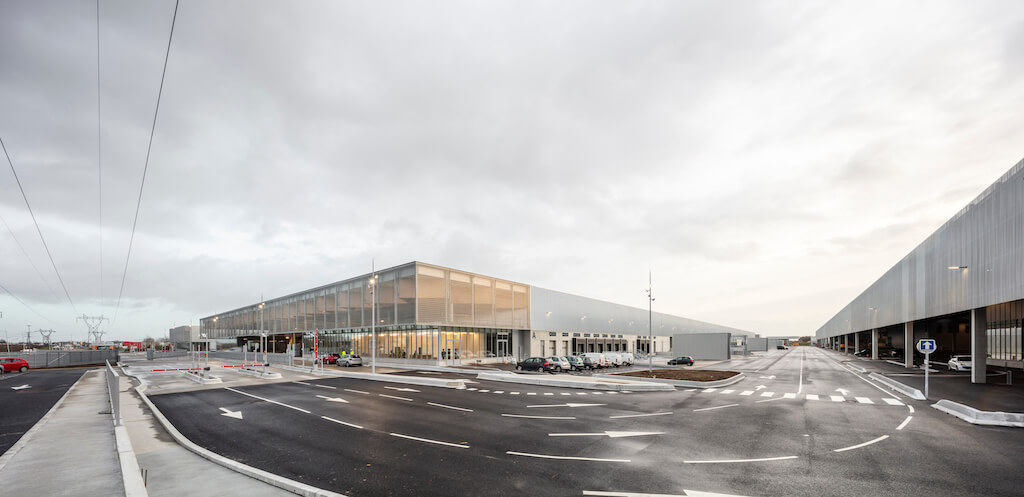
This project creates a facility that is both very much open and visible from its northern entry point and perfectly integrated within the bocage landscape, by wooded strips on each of its three sides.
The project has been awarded a 2021 International Architecture Award by The Chicago Athenaeum: Museum of Architecture and Design and The European Centre for Architecture Art Design and Urban Studies.
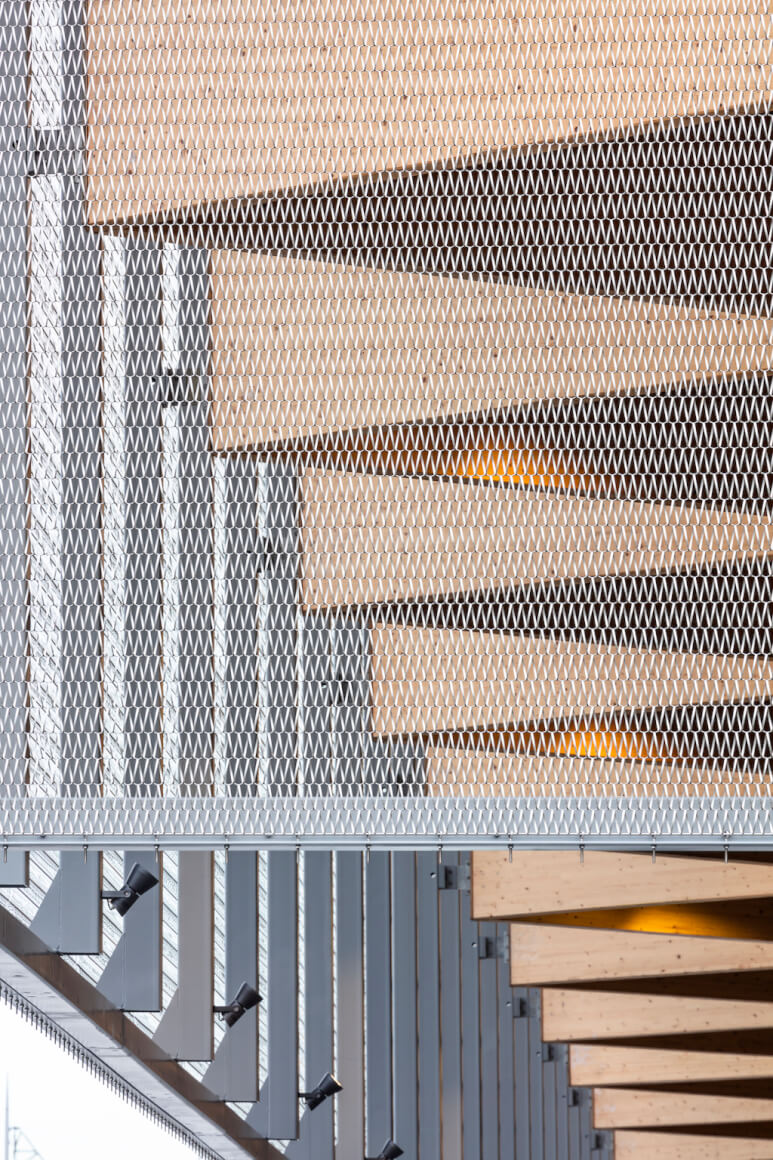
Nante’s new market is a place of national interest with effective equipment for the sustainable economic development of the city of Nantes, as well as a symbol of innovation for the professionals of the agri-food chain and the customers of southwest France.
It is also a leverage of economic activities and employment for the surrounding area.
Convivial and green spaces thus contribute to turning the Market into a remarkable living space.
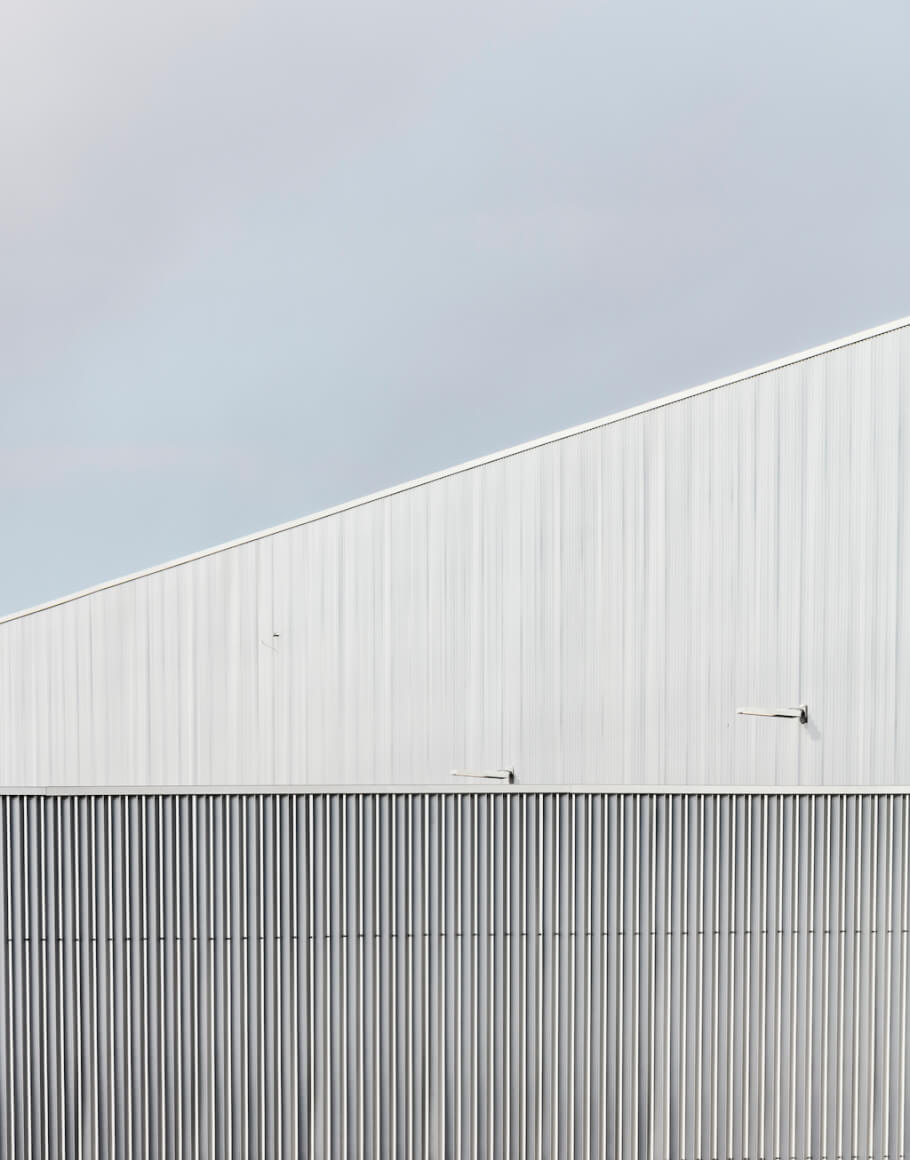
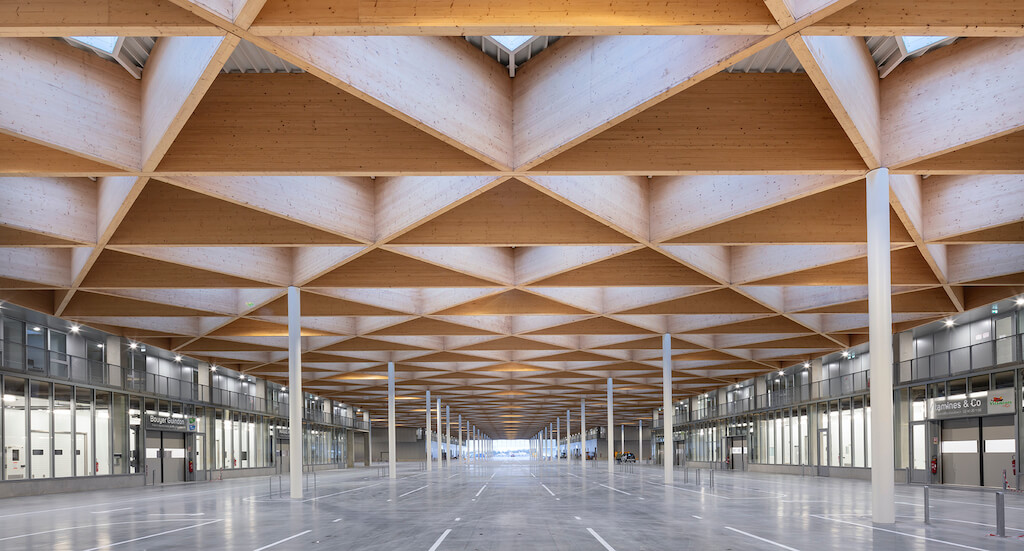
The wooden structure that makes up the roof of the hall creates a warm atmosphere and expresses, through its regular geometry, the idea of flexibility and upgradeability that is the basis of the entire project.
This big roof creates a large awning that welcomes visitors and employees while the structural conception is elegant and slight.
The project is the heart of the new agro-food hub.
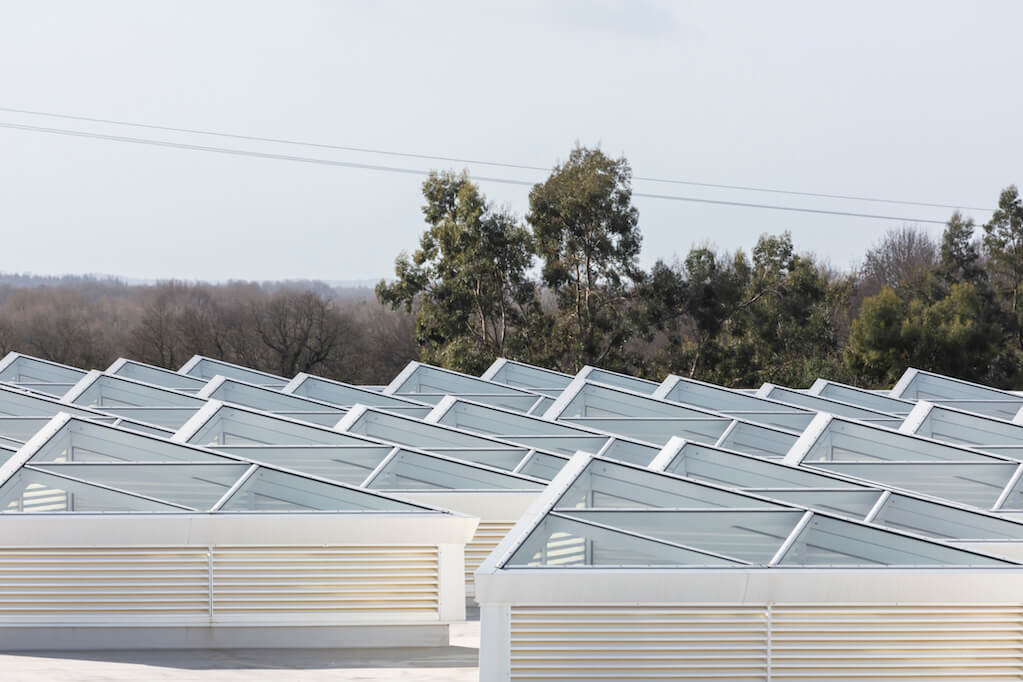
The architects have chosen building materials according to their aesthetic quality and durability; also, for their solidity, and lightness.
Thus, they managed to create a space of transparency and opacity, promoting evolutivity.
Concrete is used for the slabs, floors and structural stakes, and sandwich panels; the wood for the frames. Glass and the aluminum were selected for their sustainability.
All the facades are abstract and transparent contrasting with the wood of the frames. This conception enhances the surrounding hedgerows.
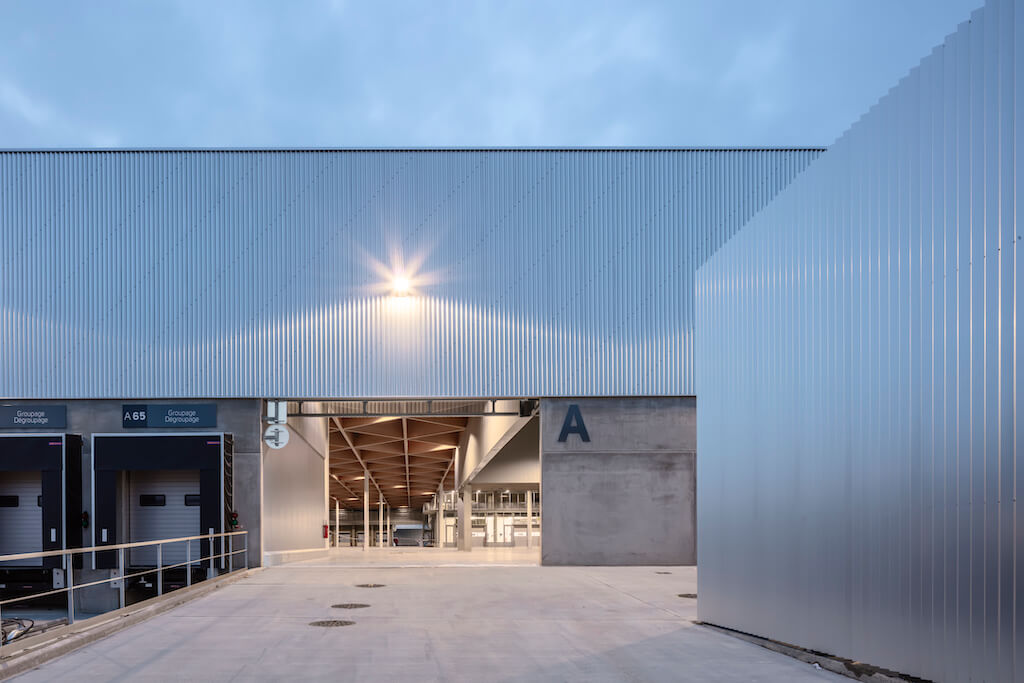
Indeed, the visual transparency helps to open the site towards the city and activate the flagship areas.
The central axis of the MIN is constituted by the large hall of the A Building, which is the heart of the site and gives the opportunity to rank different spaces and make their functionality clear.
The heart of the project is the wooden roof frame forming a large canopy. This structural part of the project exudes a warm atmosphere.
The consistent geometry increases the concept of flexibility and evolutivity which is proposed for the whole site.
Project: New National Wholesale Market
Architects: EGA Erik Giudice Architecture
Design Team: Luc Boegly, Marcin Sikora, Natacha Boulay, Petrus Von Bolderen, Corinne Lagardère, Mathieu Thomasset, Anaïs Manolioux, Viktor Lôftröm, Emillie Dessoye, Alexandra Union, Roberto Sanz Asensio, Federico Cheloni, Franck Bergerioux, Xavier Aubry, Rachida Abikchi, Elsa Maunoury, Tiphaine Faussurier, Julien Croyal, Andreas Puck, and Alice Pédel
Client: Nantes Métropole / Loire Océan Métropole Aménagement
Photographers: Luc Boegly, Julien Lanoo, and Valéry Joncheray Balloon