Vienna, Austria
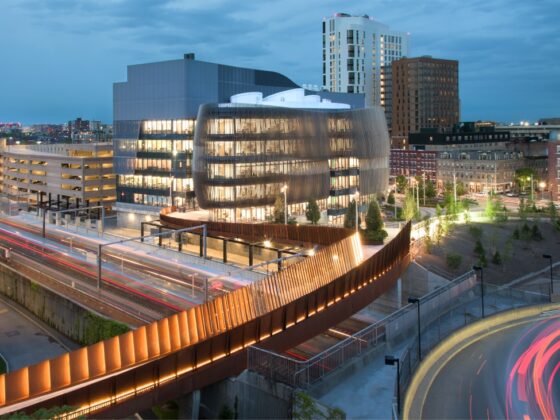
The new building for the Future Art Lab, designed by Christoph Pichler and Johann Traupmann and their team at Pichler & Traupmann Architekten, completes the development of this special campus for The Vienna University of Music and Performing Arts, which is reminiscent of Anglo-American models and is unique for Vienna.

The project won a recent 2021 International Architecture Award from The Chicago Athenaeum and The European Centre for Architecture Art Design and Urban Studies.
Due also to its location at a prominent position, the new Future Art Lab building has special importance, which makes it possible to especially accentuate the canon of the buildings on the campus at this point.
On the other hand, to exert a particular dominance here would be inappropriate.
A moderate height, integration with the neighboring buildings in terms of volume, and spatial and functional references to the central open area, the “campus” in the literal sense of the term, appeared important.
The building is seen as a pavilion that makes a gesture of opening towards the middle of the university and which can also respond to urban references.

The result is a free-standing, embedded building that can very much be understood as an apparatus, an appliance for playing, composing, and experimenting with and on film and music.
The internal organization is based on the requirements in terms of function and building acoustics, and the aim is to give each institute the greatest degree of compactness combined with maximum exposure to daylight.

For reasons of acoustics the Institute for Electro-acoustic Music and Composition with the large halls (the Klangtheater (sound theatre), and the recording hall) which form its nucleus is placed at basement level, along with a generously sized foyer zone.
Through a sunken courtyard, its teaching spaces receive sufficient natural east light.
The institute’s administration rooms are also east-facing and are located on the ground floor as is the main foyer.

In terms of floor area, the Film Academy is the largest institute with the greatest number of rooms that must be lit naturally.
It takes up the entire first floor, which, in accordance with the building regulations, is also the largest in area.
To generate more facade area for daylight a wing is folded inwards, creating a large terrace as a side effect.
The Art House cinema is placed so that the public can access it directly at ground floor level.

The lower level of the cinema is directly connected with an intermediate level inserted in the void of the basement.
At this point a direct pedestrian connection to the neighboring Building G is possible.
The recessed second floor, the roof level, is reserved for the Institute for Keyboard Instruments, which in terms of floor area is the smallest but which has a relatively high proportion of areas that must receive daylight.
It, too, is grouped around its nucleus, the concert hall. In terms of ceiling height, the concert hall exploits the roof volume allowed by the building regulations, and it is naturally lit.

In the southeast, there is a double flight staircase with a goods lift that connects all the areas to which heavy items must be transported with the delivery bay.
The main staircase is a spatially composing circulation and encounter zone which relates to the campus and the city and brings students and teachers to the institutes and interested members of the public to the halls.
The main staircase is flanked by a glazed passenger lift that allows all levels to be reached barrier-free.
Despite the routes across the building each institute can be closed off, while the halls that are accessible to the public and their foyer zones are kept accessible.

For all rooms and halls with exacting acoustic requirements, a space-in-a-space building method is proposed.
The concert hall is fitted with solid wood elements on the walls and ceiling that reflect sound back into the public.
These elements also function as their own “resonating bodies.”

The floor is a heavy wooden floor.
As the internal loads (heat sources) are very large, it is most important to reduce the entry of (solar) energy from outside.
This is achieved by the extensive use of sun protection louvers that also play an important, form-shaping role in architectural design.

On the north facade facing towards the campus, a second glass plane with a sun protection coating is used, as here, too, solar energy can enter from the east and west.
This also gives the building’s principal elevation a strikingly open appearance.

Project: Future Art Lab of The Vienna University of Music and Performing Arts
Architects: Pichler & Traupmann Architekten ZT GmbH
Lead Architects: Christoph Pichler and Johann Traupmann
Design Team: Alexander Tauber, Mohammad Ekhlasi, Christoph Degendorfer, Patrik Drechsler, Klemens Gabriel, David Guisado, Barbara Jarmaczki, Joachim Kess, Daniel Moral, T. Jan Niklas Schöpf, Marvin Seifner, Milan Suchánek, Bartosz Lewandowski, Luca Baumgartner, Christoph Degendorfer, Peter Grandits, and Fabian Lorenz
General Contractor: Bauunternehmung GRANIT Gesellschaft m.b.H.
Client: BIG Bundesimmobilien GmbH
Photographers: Toni Rappersberger and Hertha Hurnaus