Vancouver, British Columbia, Canada

Category: Mixed-Use Buildings
Year: 2020
Architects: Henriquez Partners Architects
Lead Architect: Gregory Henriquez
Design Team: Gregory Henriquez, Shawn Lapointe, Dallas Hong, Payam Ashjae, and Brad McCoy
Client: BOSA Properties
Contractor: Axiom Builders
Photographers: Ema Peter Photography
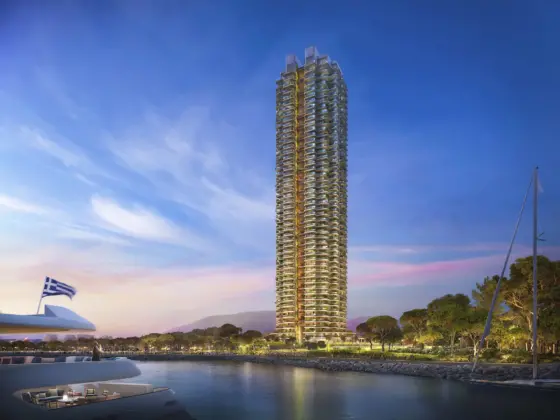
Adjacent to Vancouver’s spectacular Coal Harbour waterfront, Cardero is a modern obelisk marking the entrance to downtown while acknowledging its spectacular location and unique setting at the intersection of two city grids.
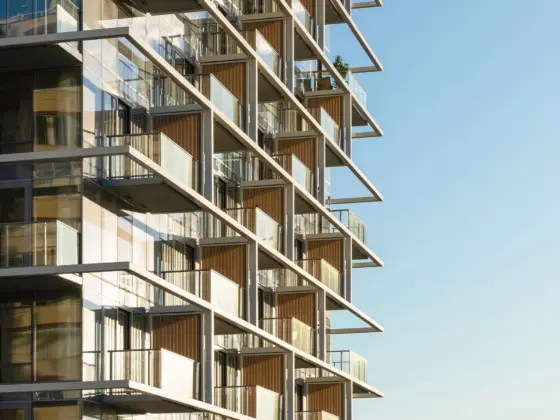
The architectural sunshades on the south and west facades are an iconic feature, lending practicality and a unique identity. These origami-like screens were inspired by the nautical surroundings –seagulls and seaplanes of Coal Harbour and hang-gliders alighting from nearby Grouse Mountain. Constructed of plate steel, the sculptural sunshades provide privacy and shading while reducing solar heat gain.
The striking geometry acknowledges the building’s location at a pivot point between two city grids. At West Georgia Street, Cardero comprises a slender 26-story tower, relating to surrounding high-rises, then along West Pender Street, it drops to 21 stories, receding to complement neighboring residential towers. This dual form also reduces the overall perceived mass.
Cardero includes 118 residential units, 60% suitable for families with children, addressing Vancouver’s goal of increasing family housing. The units were designed to frame spectacular views and provide creative solutions to optimize livability like retractable kitchen range hoods.
The residential units sit atop a four-story podium with at-grade retail and 45,000 square feet of co-working office space. On-site amenities include multi-purpose spaces, a common roof deck and urban agricultural plots.
Cardero’s LEED Gold sustainability features include stormwater management, high-performance double-glazed curtain window walls, operable windows, concrete with recycled content and personalized thermal control. The design also allows for connection to a future neighborhood district energy system.