Boston, Massachusetts, USA
Philip Chen of Ann Beha Architects (ABA) has led the completion of the Harvard Divinity School’s Swartz Hall master plan that assessed existing conditions and program needs, established a preservation approach, and developed a phased plan for renovation and expansion.

Built-in 1911, Swartz Hall is the center of academic, administrative, and student life at the Harvard Divinity School, the first nonsectarian theological institution in the United States.
Harvard Divinity School Swartz Hall has been awarded a 2022 American Architecture Awards Honorable Mention by The Chicago Athenaeum: Museum of Architecture and Design and The European Centre for Architecture Art Design and Urban Studies.
In the first phase of the project, following the master plan, ABA renovated several classrooms in Swartz Hall, introducing new technology and flexible furnishings to accommodate traditional and emerging teaching methodologies.
Following this, ABA prepared a space needs program and designed a full rehabilitation of Swartz Hall, the first major renovation since the building’s completion.

The design replaces a previous addition with a two-story, 13,000-square-foot expansion.
At the ground level, a dining commons with a café and fireplace lounge welcomes students and visitors.
The upper level holds a 200-seat multipurpose room, providing a large convening space for the Divinity School and the University.
The Old Stack Wing, previously containing five levels of book shelving, has been redesigned to create three levels of classrooms, a workplace, and a new multifaith worship and meditation space reflecting the multiple faith traditions at the Divinity School.

This classroom renovation phase of this project received LEED Gold. The full-building phase targets LEED Gold or higher and a Living Building Challenge Materials Petal.
Swartz Hall was completely rehabilitated, internally insulated, and retrofitted with new high-performance windows and a new slate roof.
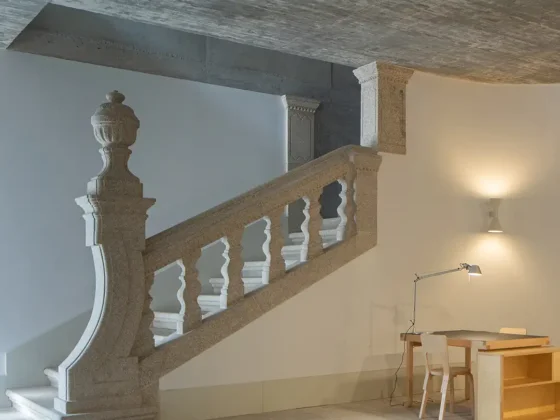
At least 75% of construction and demolition waste from landfills, with original granite repurposed for fireplaces and elsewhere.
More than 50 trees and shrubs, with additional ground cover, were planted.
As part of the renewal, the building was made fully accessible.

New elevators, specially designed entryways, restrooms, and ramps were added throughout.
Another important thing for the project team was to preserve Harvard’s only example of collegiate-Gothic architecture.
The exterior wood doors (as well as some interior ones) were restored in Newburyport, Massachusetts, by a woodworking company certified by the state as a minority/woman-owned business enterprise.
Techniques used to create the original stained-glass windows 100 years ago were employed in making the new replicas.
The medallions in the center of some of the windows are comprised of nearly 80 pieces of glass.


Project: Harvard Divinity School Swartz Hall
Architects: Ann Beha Architects, now Annum Architects
Lead Architect: Philip Chen
General Contractor: Shawmut Design & Construction
Client: Harvard Divinity School
Photographers: Chuck Choi