Governor’s Island, New York, USA
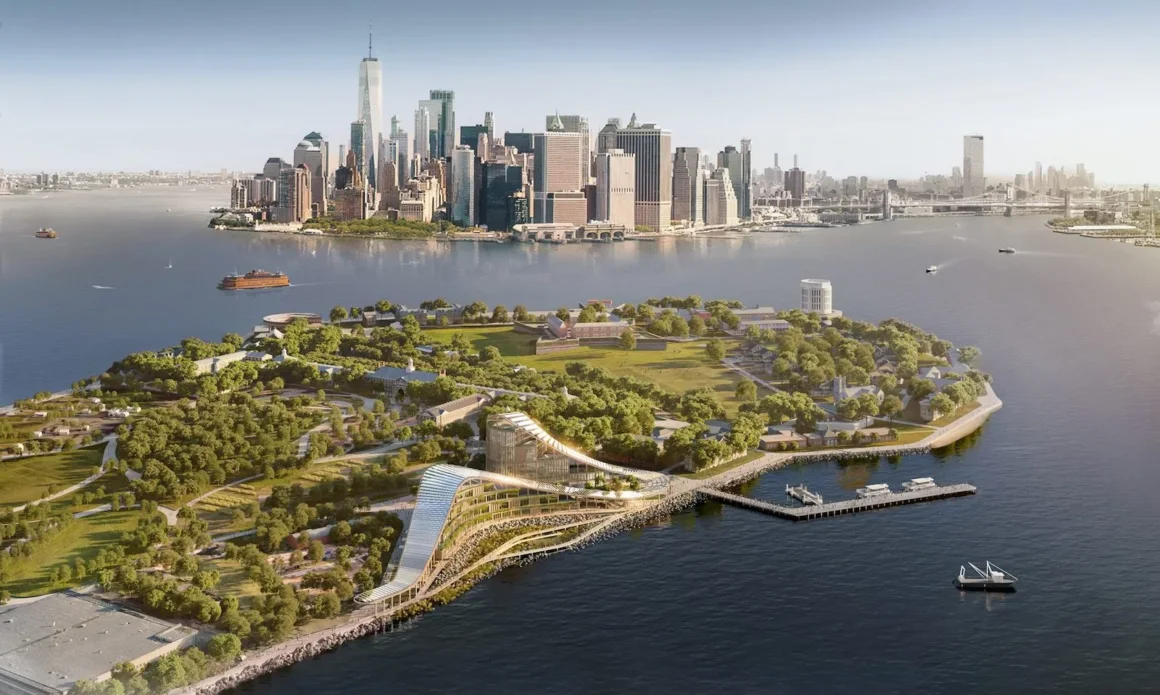
Working in partnership with Stony Brook University, the leading public research institute in New York, Skidmore, Owings & Merrill (SOM), MNLA, Buro Happold, and Langan Engineering will erect a new, net-zero campus to address the climate crisis.
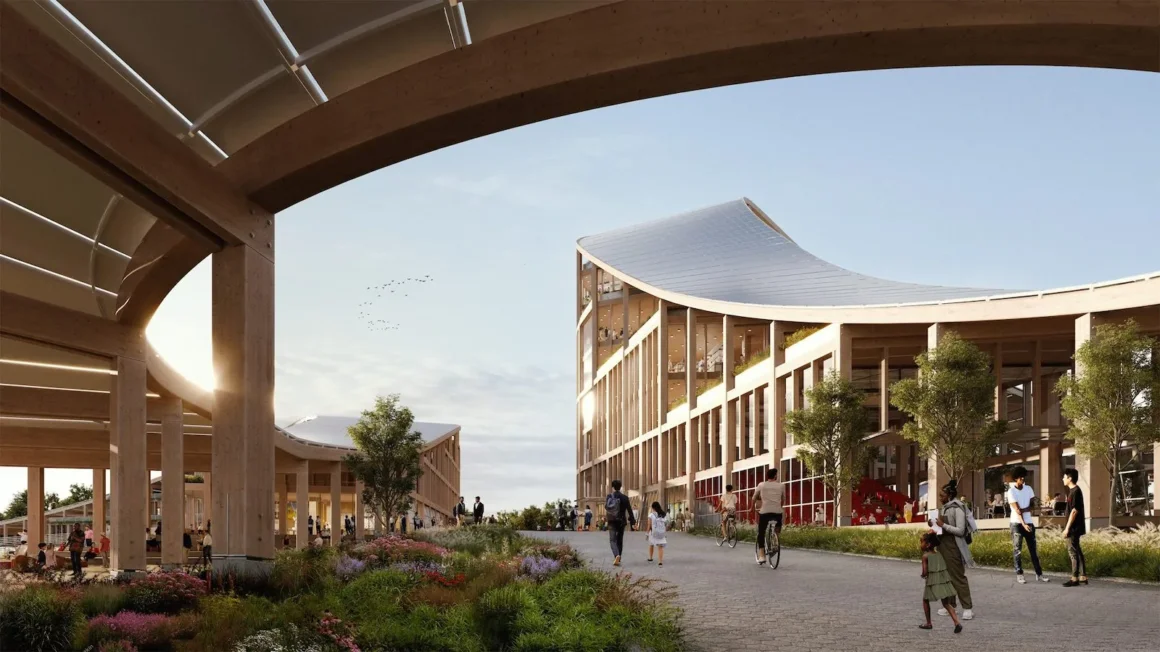
Stony Brook University’s new campus will serve as the anchor institution for the development of the new climate solutions center designed by SOM on Governors Island in New York Harbor.
Named The New York Climate Exchange or The Exchange”, the campus will be a first-of-its-kind international center for developing and deploying dynamic solutions to our global climate crisis, while also acting as a regional hub for the rapidly evolving green economy.
“This is a place for every New Yorker to learn and engage with the environment because all of us are in this together,” said New York City Mayor Eric Adams at the announcement.
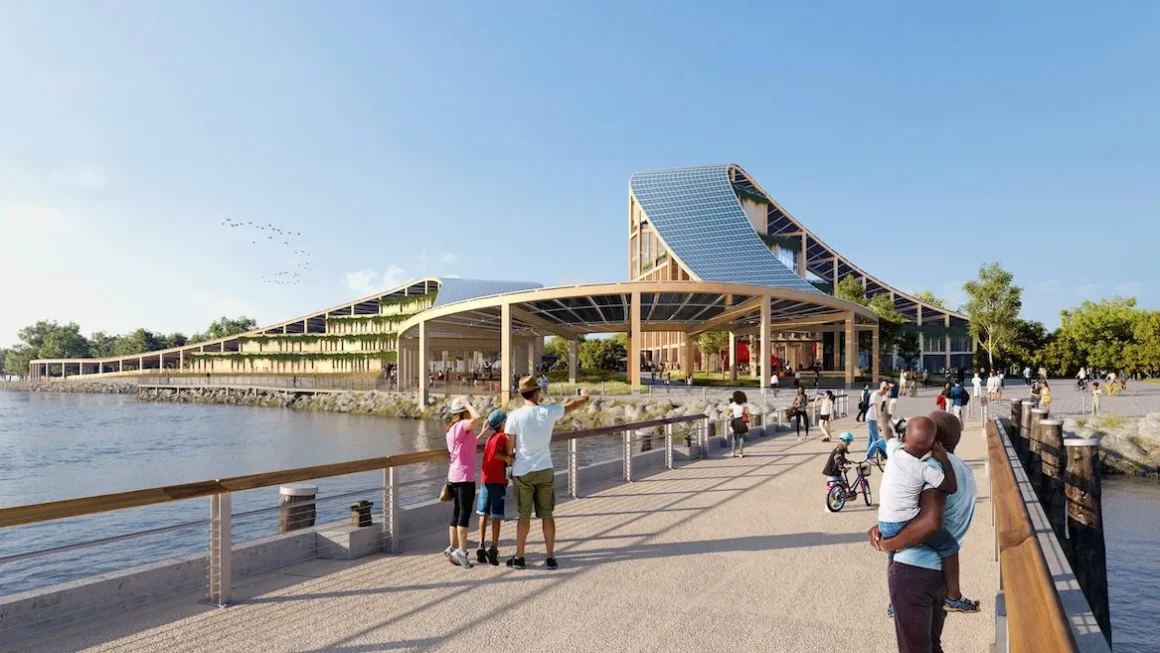
The architects have spent several months developing designs for a new kind of campus: one that not only sets the stage for our post-carbon world but also centers a compelling new public realm for all New Yorkers.
The design and operations of The Exchange will serve as a model for sustainability, deploying energy-positive design strategies including mass timber construction, on-site solar power generation, and integration of existing buildings to achieve a net zero energy campus.
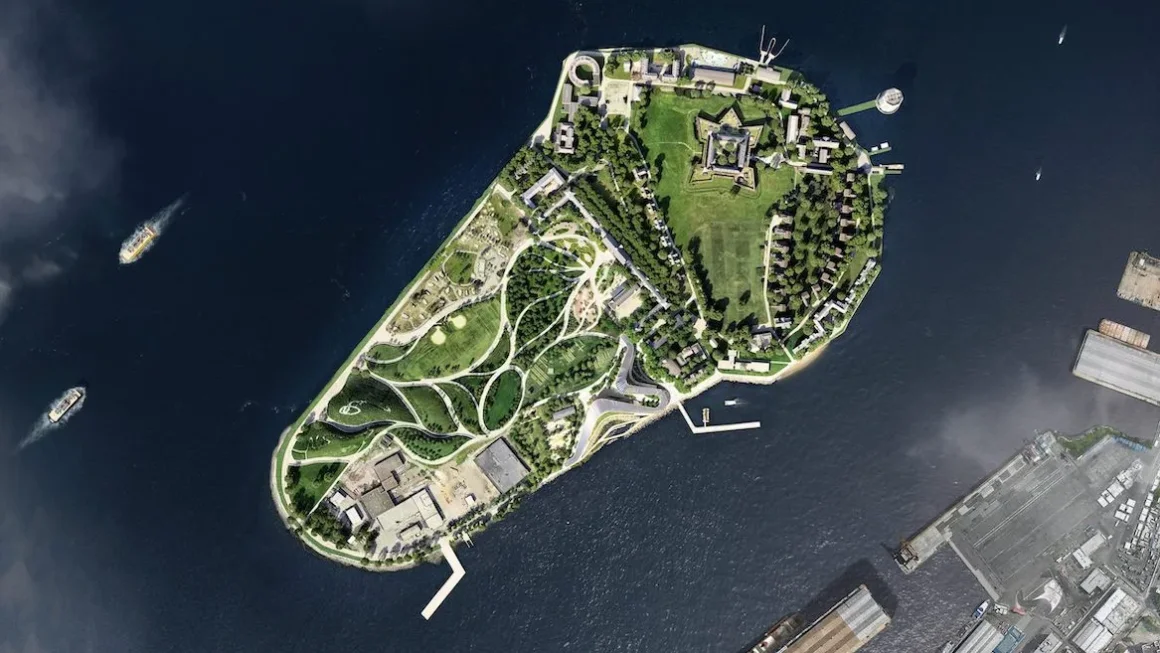
Complementing the natural landscape of Governors Island and the urban landscape of New York City, the design weaves new architecture into the island’s beloved park to create a living laboratory for research, education, and public enjoyment.
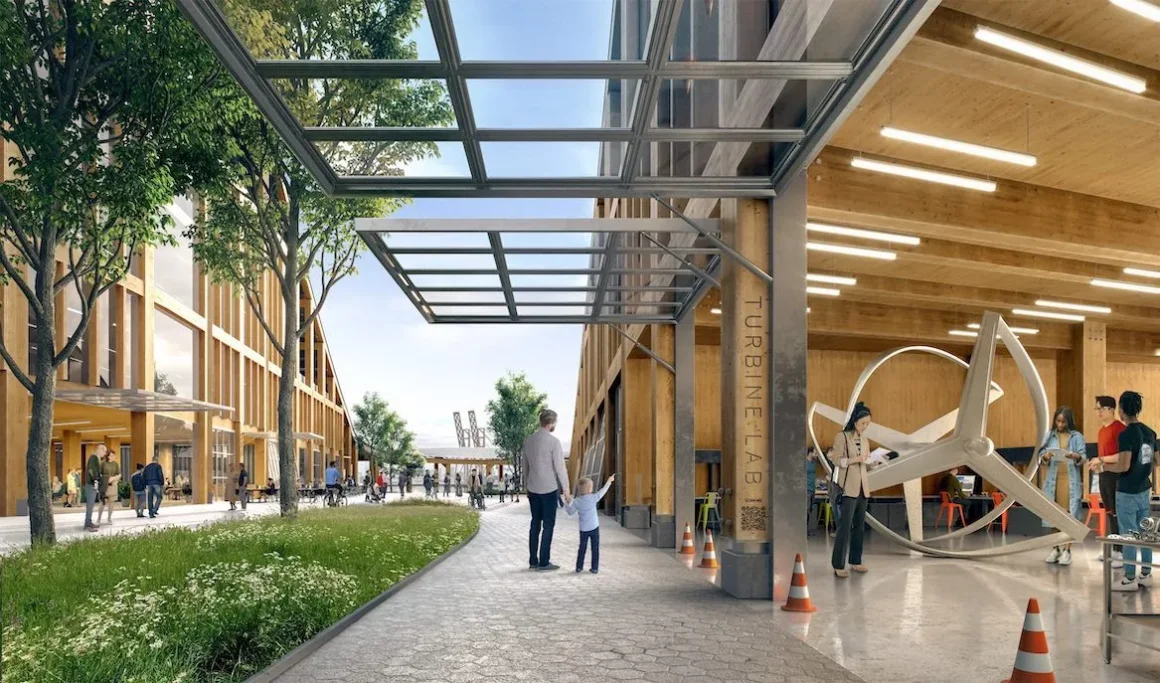
The Exchange will showcase resiliency and sustainability, as the first building in New York City to meet Living Building Challenge standards and be one of the first sites in the country to achieve True Zero Waste certification, meet 100% of its non-potable water demand with rainwater and treated wastewater, and run entirely on electricity generated on-site—even creating enough energy to serve the city’s power grid.
The structure features a series of mass-timber forms arranged under a sloping canopy that increases and decreases in height.
According to SOM, the design “not only sets the stage for our post-carbon world but also centers a compelling new public realm for all New Yorkers”.
At its tallest point, the canopy will be connected with a mass-timber structure, but as it descends, there will be voids to create covered outdoor space at ground level.
The building will range from eight floors at its tallest point to four at its lowest and its façade will be formed with grids of timber beams framing glazing.
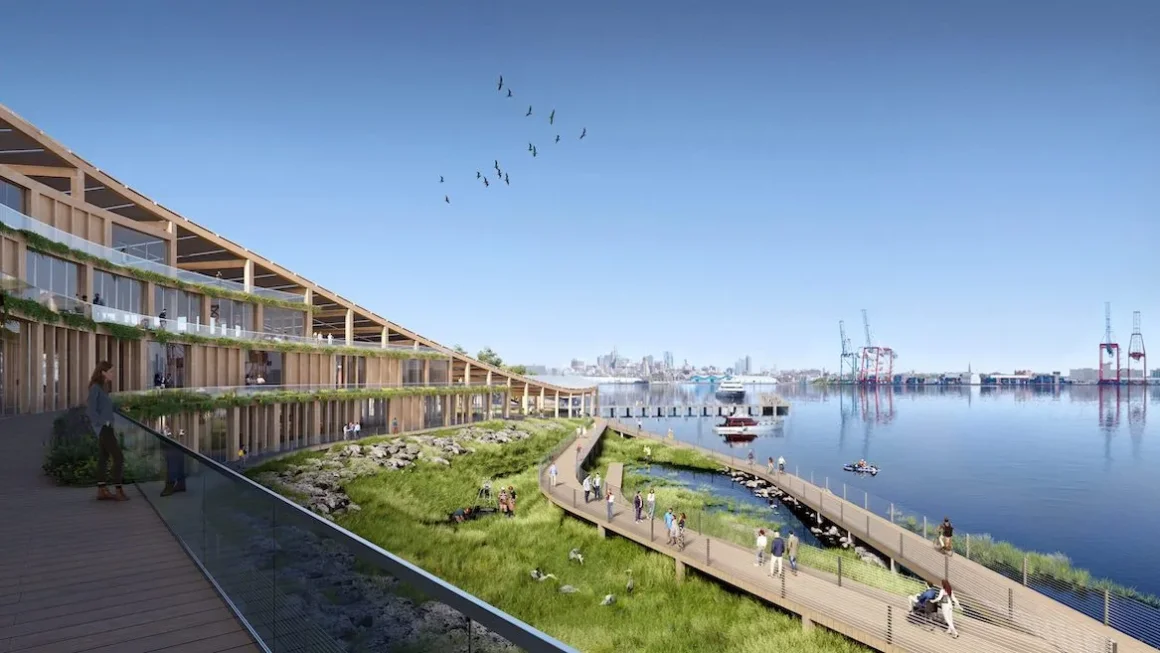
As far as the part of the building that is closer to the water is concerned, the walls will feature smaller windows and garden planters between floors.
The Exchange’s roof will be covered with solar panels that will generate all of the electric power for the operations of the building.
“Our design for this new campus embodies the stewardship necessary to solve the climate crisis by weaving sinuous mass timber pavilions through the rolling landscape of the park and reusing the historic building fabric of Governors Island,” says SOM design partner Colin Koop.
Except for the energy sufficiency, the building is designed to have a sophisticated waste management program with the aim to divert 95 percent from landfills.
Project: The New York Climate Exchange – The Exchange
Architects: Skidmore, Owings & Merrill Llp.
Lead Architect: Colin Koop
Landscape Architect: MNLA
Environmental Engineers: Buro Happold
Geotechnical Engineers: Langan Engineering
Client: Stony Brook University
Renderings: Skidmore, Owings & Merrill Llp.