Seondong-Gu, South Korea
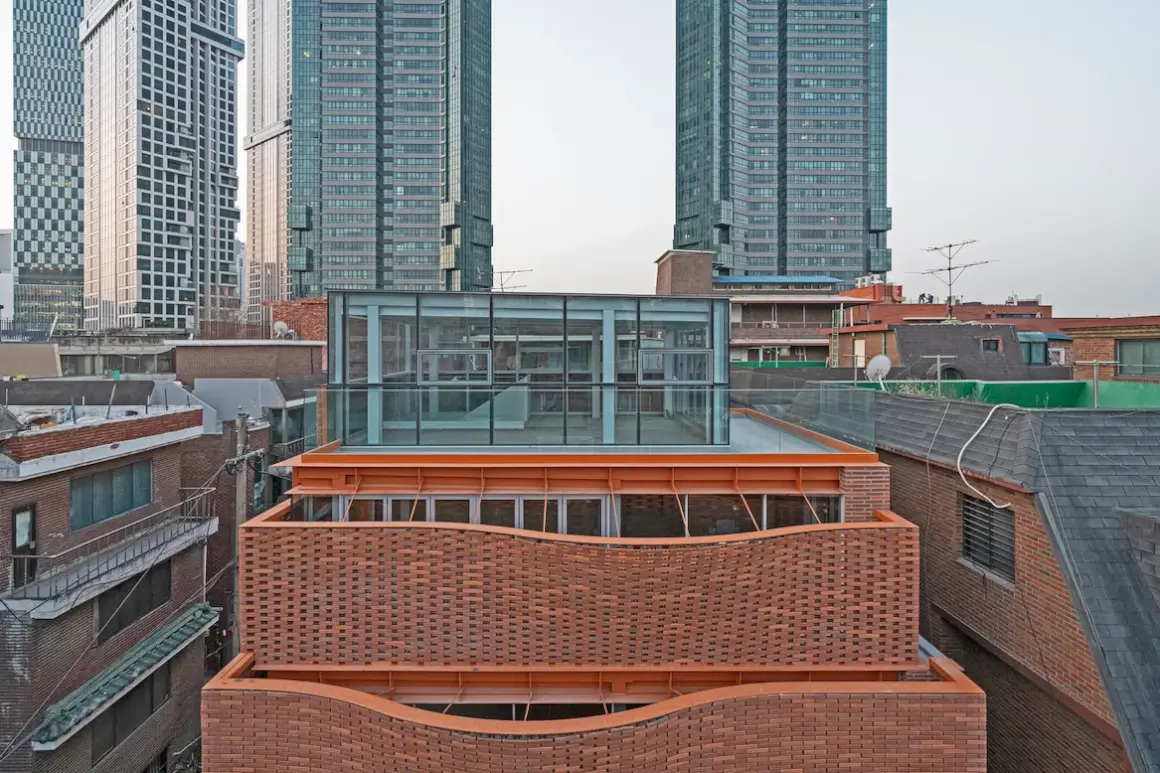
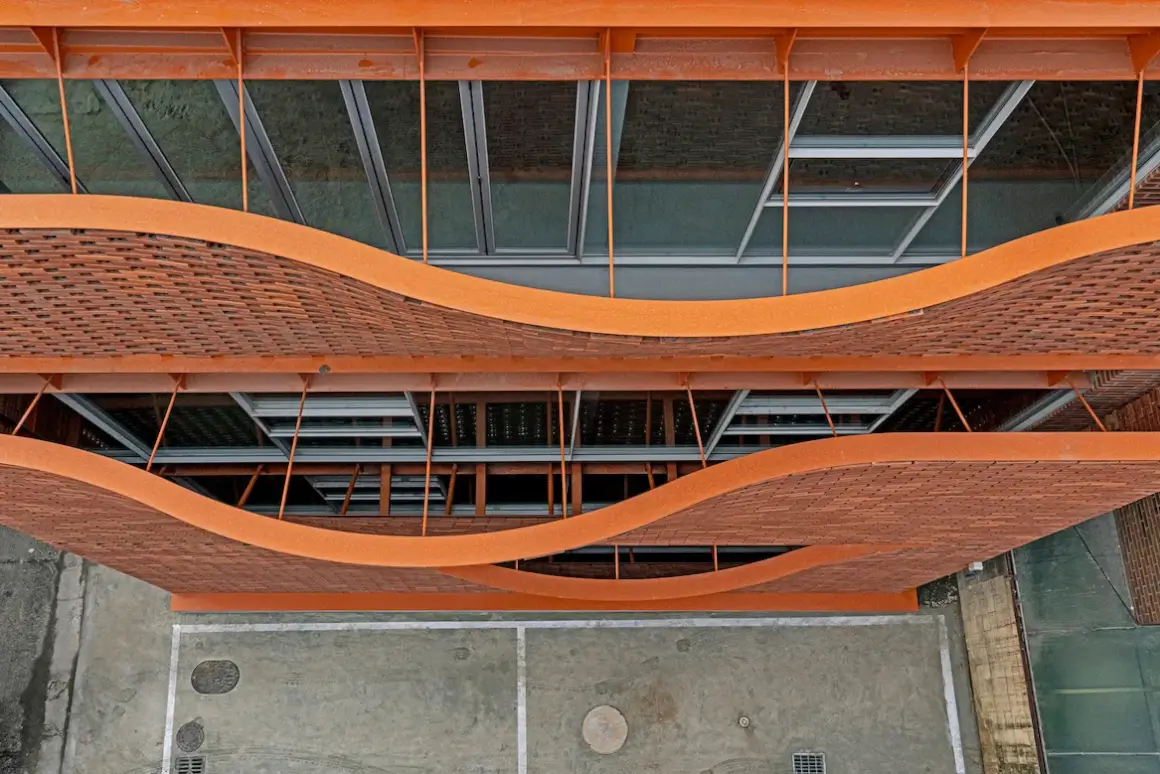
Seoul-based JYA-Rchitects have designed a five-story structure that features a unique wave-like design that creates an interactive space with a series of open and semi-open terraces that encourage communication between the occupants and the public.

In order to create this commercial space, the architects had to transform an old multi-family house keeping the identity of the area and streets while comfortably coexisting with neighboring residential buildings.
The building is constructed using local materials like bricks and hanji glass, creating a connection to the cultural context of the neighborhood.
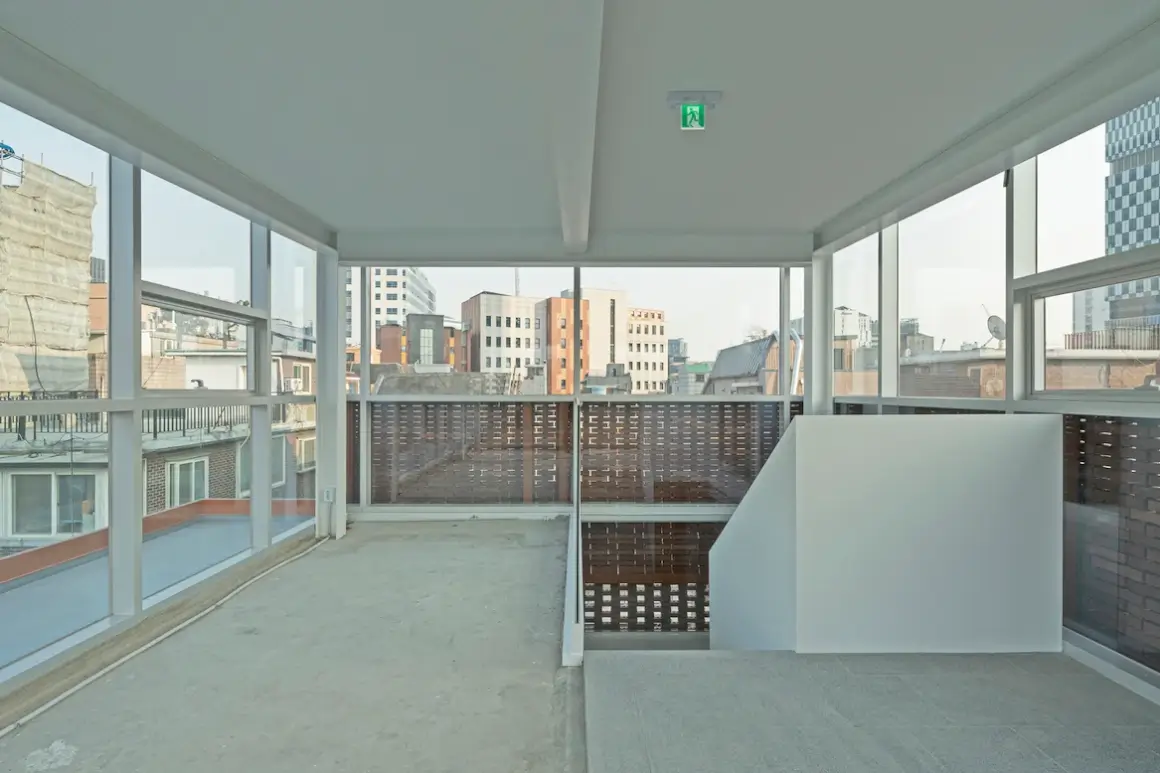
It houses various commercial spaces like cafes, shops, and galleries, as well as a rooftop terrace offering impressive views of the city.
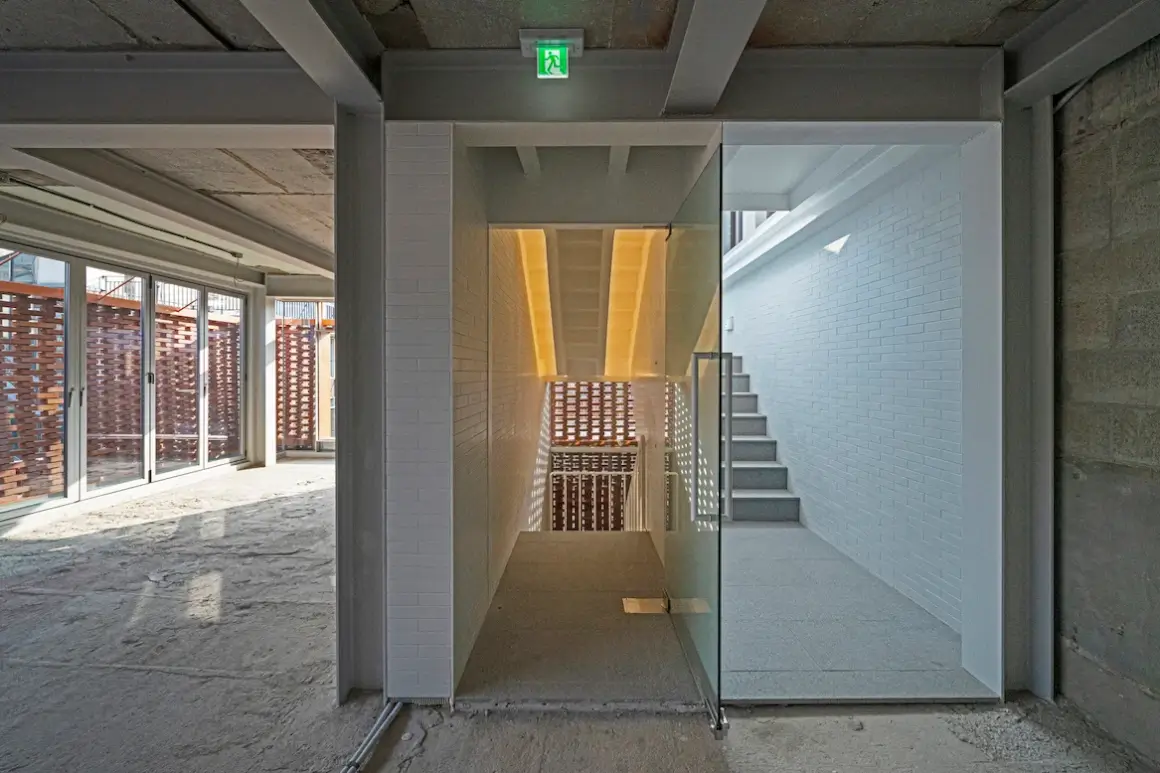
The terraces act as buffer zones between the interior and exterior spaces, while the large windows allow for natural light to flow through the building.
Sustainable design elements, such as green terraces and a rainwater harvesting system, promote eco-friendly practices and enhance the building’s overall appeal.
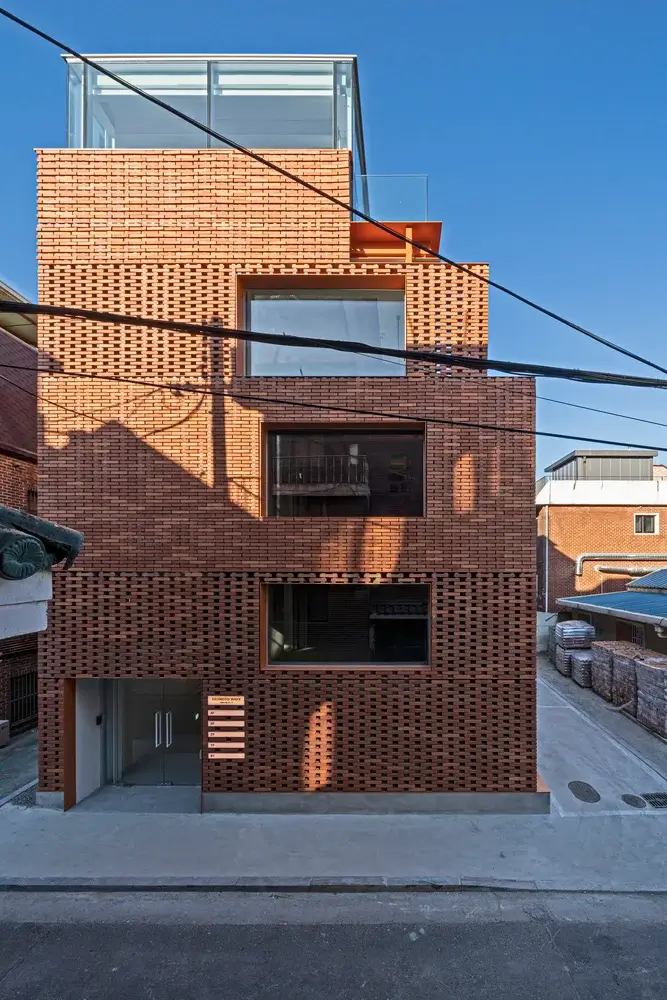
The scale of the streetscape created by the width of roads, just enough for one car to pass, and the red brick exterior commonly used at the time gave people a sense of familiarity, comfort, and excitement.
Large windows and glasses were necessary to achieve a sense of openness inside a commercial building.
However, such a design would inevitably cause discomfort between the resident and the neighbors.
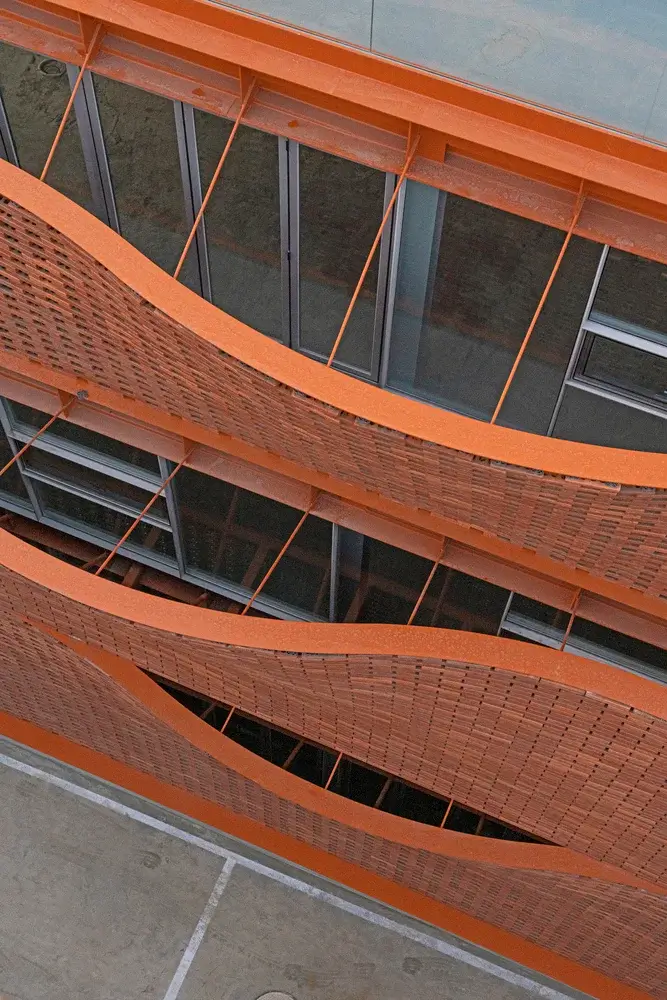
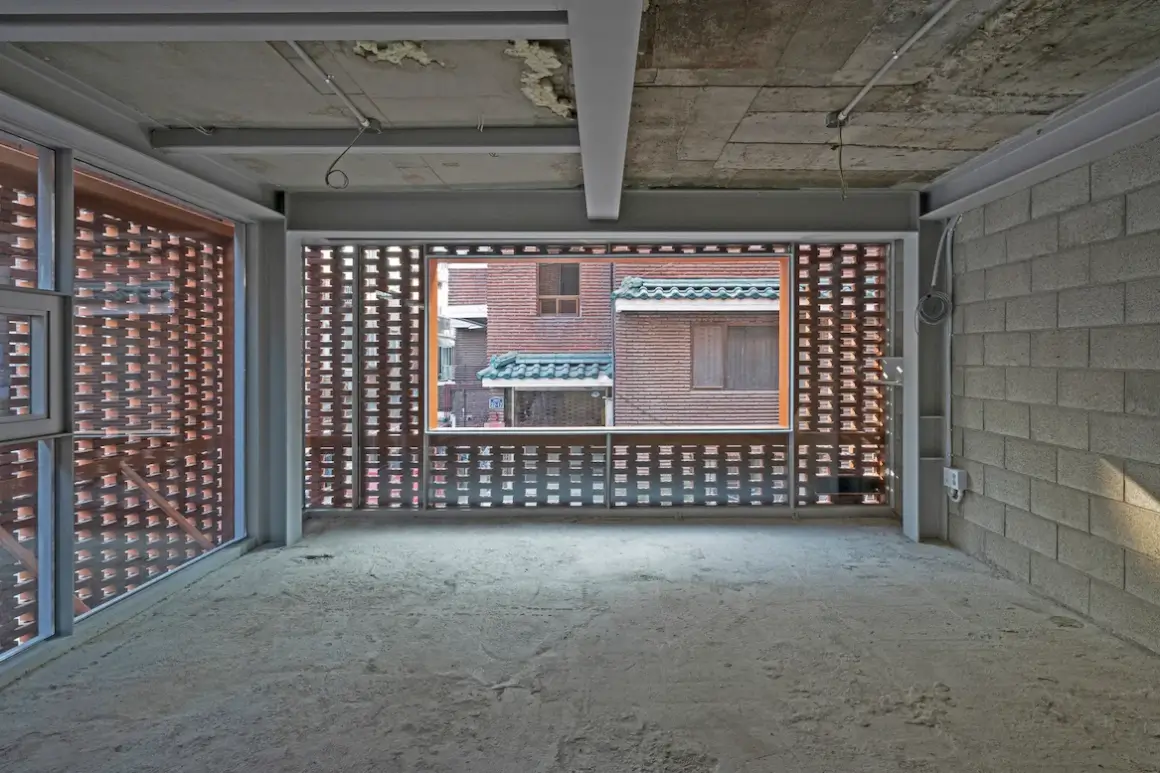
Therefore, a double-skin method was utilized to create a transparent, open interior, while a multi-exterior layer method was used to preserve privacy.
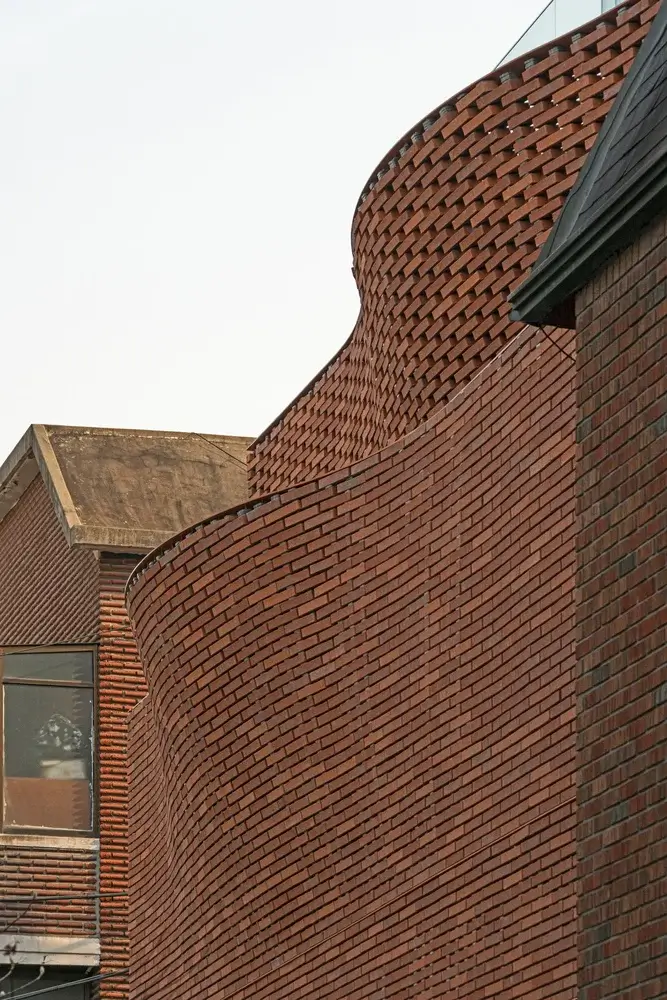
Two different functional needs of blocking the view from the neighbors while allowing openness towards the sky were fulfilled using curved forms.
Such forms became differentiating factors in the overall image of the building while satisfying its functional needs.
The architects have chosen red bricks for the exterior because it is a material that defines Seongsu-dong today, and the law enforces its usage.
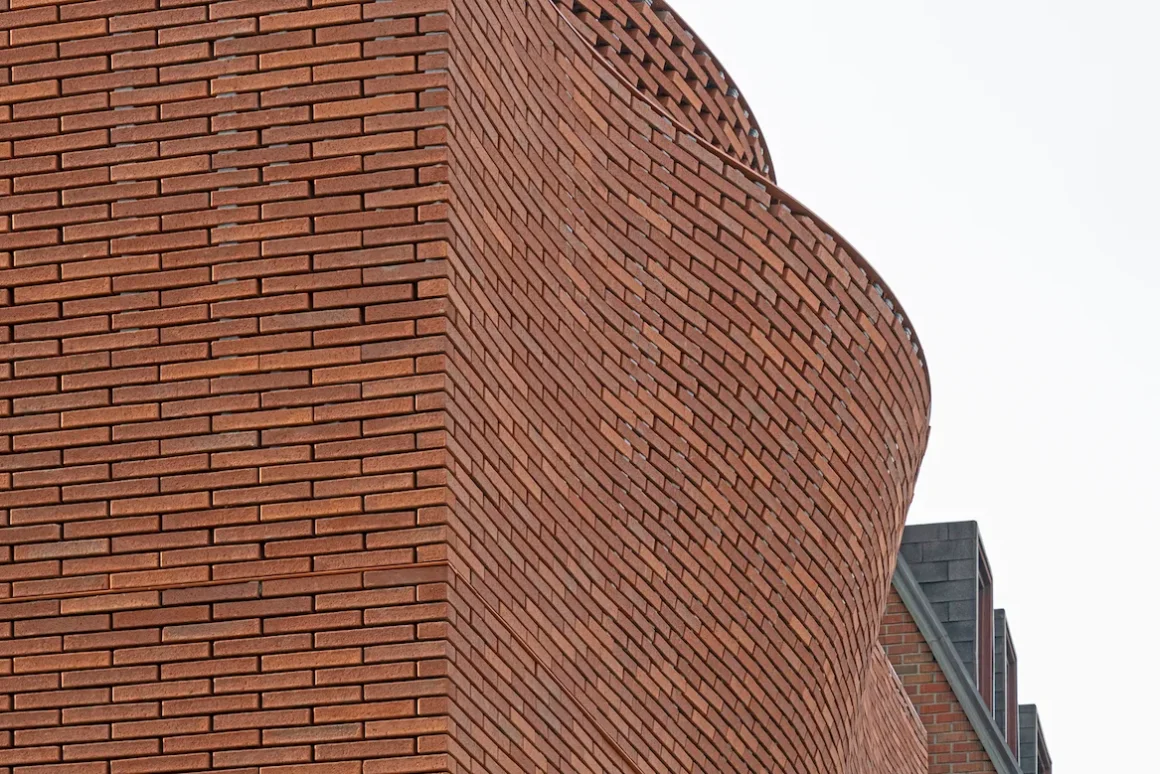
However, considering the scale of buildings in Seongsu-dong, the overall mass of this building was divided so that the visual scale felt through the curved surfaces combined with the brick-only stacking method would not exceed one floor.
There were physical challenges and concerns in creating curved surfaces with bricks.
Moreover, the task was structurally difficult because the walls were separated throughout the middle, forcing the load of the bricks to be suspended in the air through a separate structure instead of being directly transmitted to the foundation.
The classic look of the neighborhood is becoming more attractive as various ideas, designs, and programs are added one by one.
Project: Seongsu WAVE
Architects: JYA-Rchitects
Lead Architects: Won Youmin and Jo Janghee
Project Manager: Kim Sooyoun
Photographers: Hwang Hyochel