Quarry Bay, Hong Kong
Despite Hong Kong’s proximity to the natural world, the city has few high-quality green spaces, which can temper the frenetic environment of the city. Taikoo Place aims to change that.
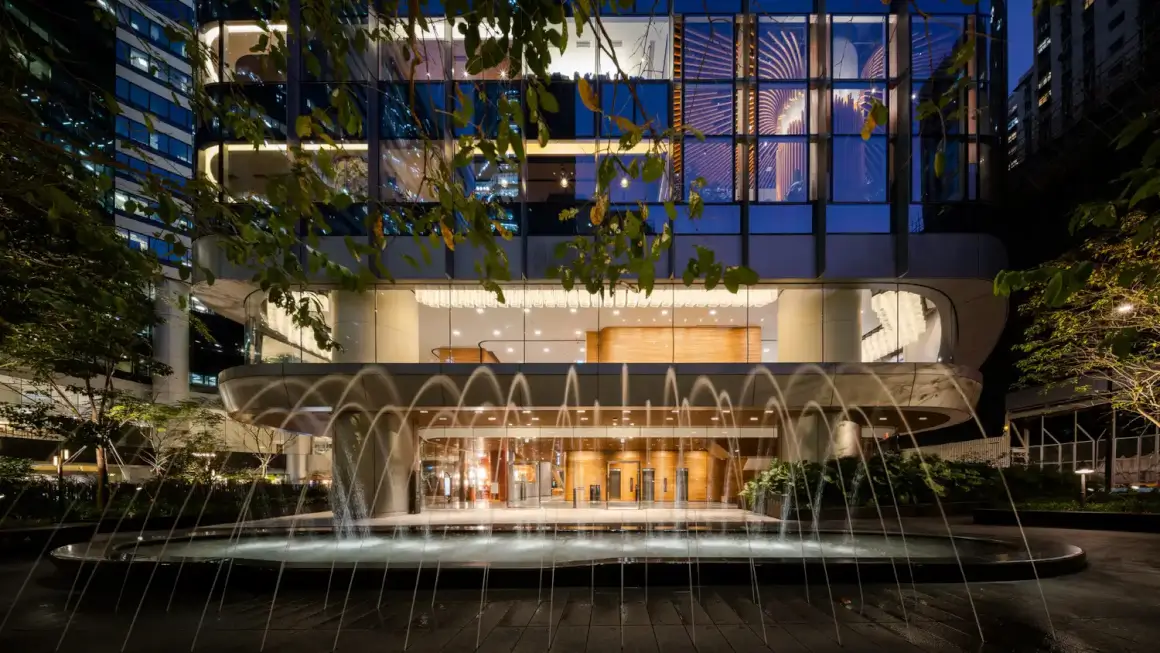
Taikoo Place creates inclusive public open spaces with lush vegetation and sculptural water features. The 2.3 ha masterplan results in a new park (Taikoo Square), pocket garden (Taikoo Gardens) and newly activated streetscape, including the pedestrian-priority Tong Chong Street.
Built above multi-storey underground car parking, the landscape masterplan focuses on reintroducing nature to the city.
Taikoo Place by Wong & Ouyang (HK) Ltd., won an 2026 International Architecture Award from The Chicago Athenaeum: Museum of Architecture and Design.
Taikoo Square is the largest of the open spaces. Referencing the former Quays that once existed on the site, it features two large longitudinal sculpted pools connected by a cascade.
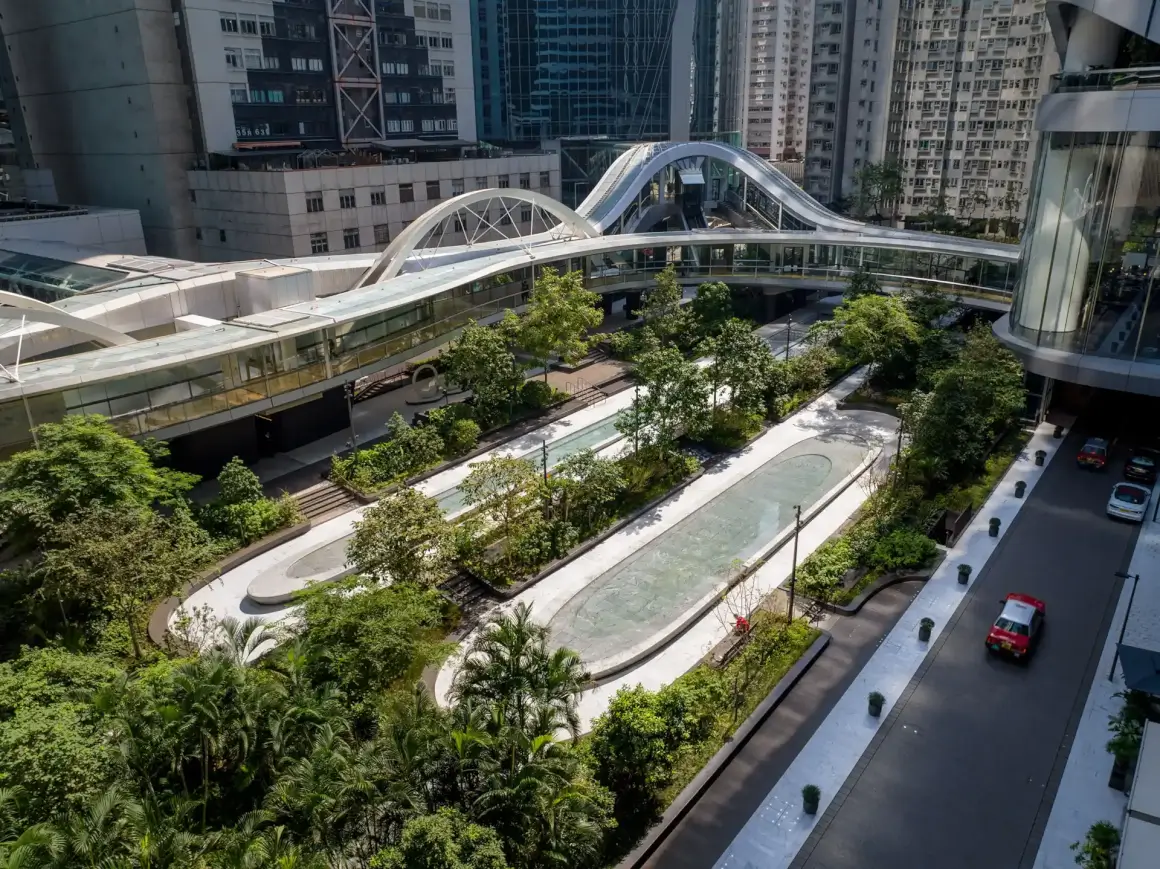
Raised planters with tall trees and lush tropical vegetation wrap around the pools. The vegetation acts as a natural veil that subdivides the square, allowing glimpses into the different spaces in a theatrical sequence of opening and reveal.
To promote biodiversity and raise public awareness of Hong Kong’s heritage of Feng Shui woodlands, the majority of the trees planted are native species grown in a specialist nursery.
Feng Shui woodlands are remnants of native woodlands that were protected from agricultural clearance due to their spiritual significance.
Today, only 116 of these woodlands remain, mainly in rural villages in the New Territories, which are hotspots of biodiversity.
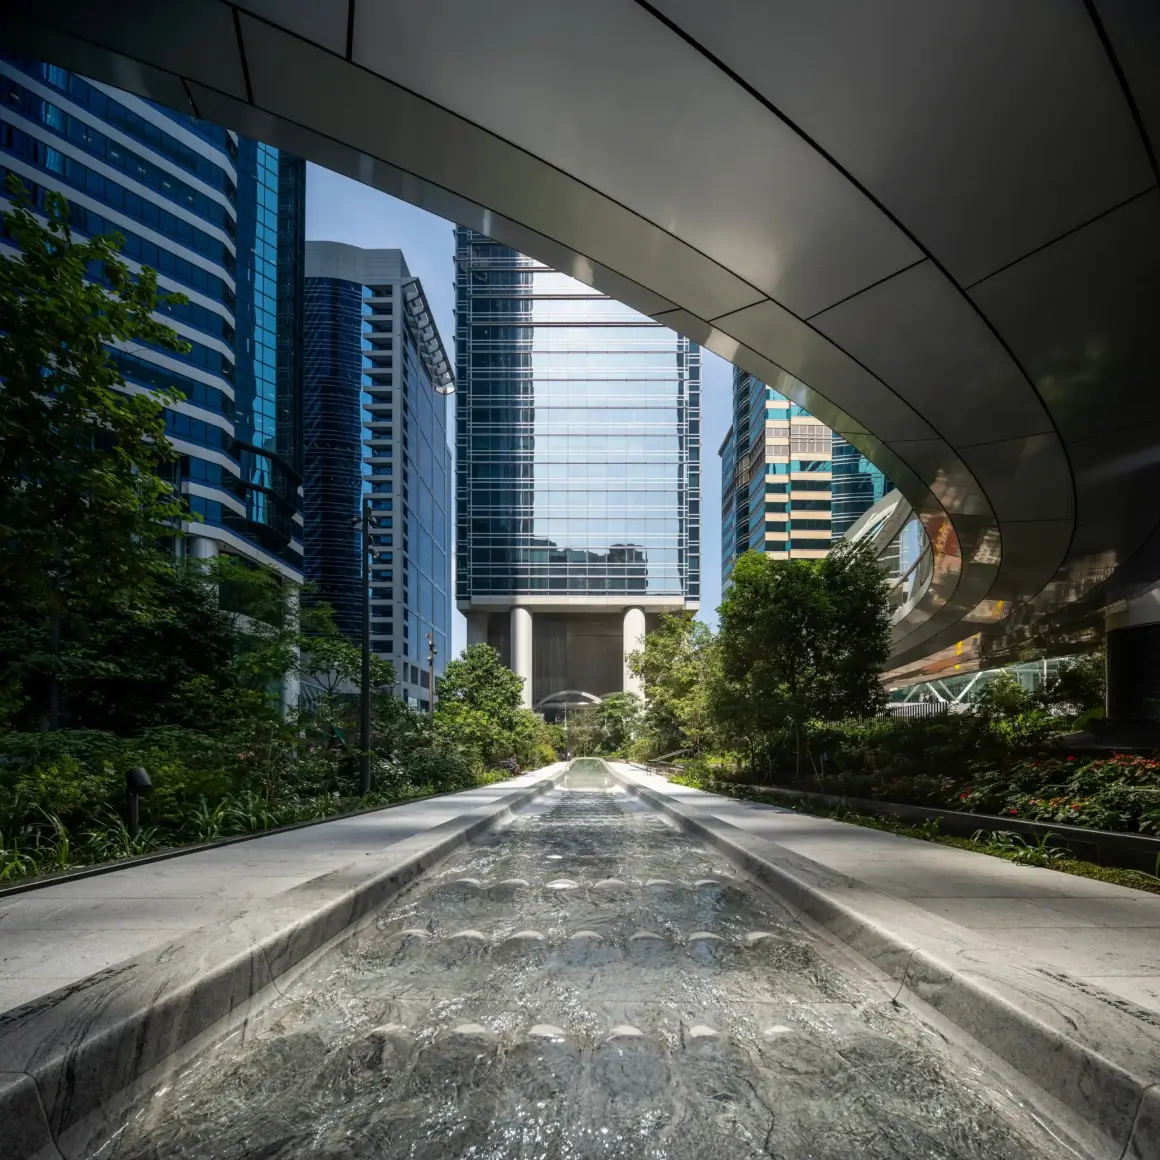
At Taikoo Place, these remnant species have found a new home and are reintroducing biodiversity to an otherwise dense urban space. The lighting is designed specifically to minimize disturbance to wildlife.
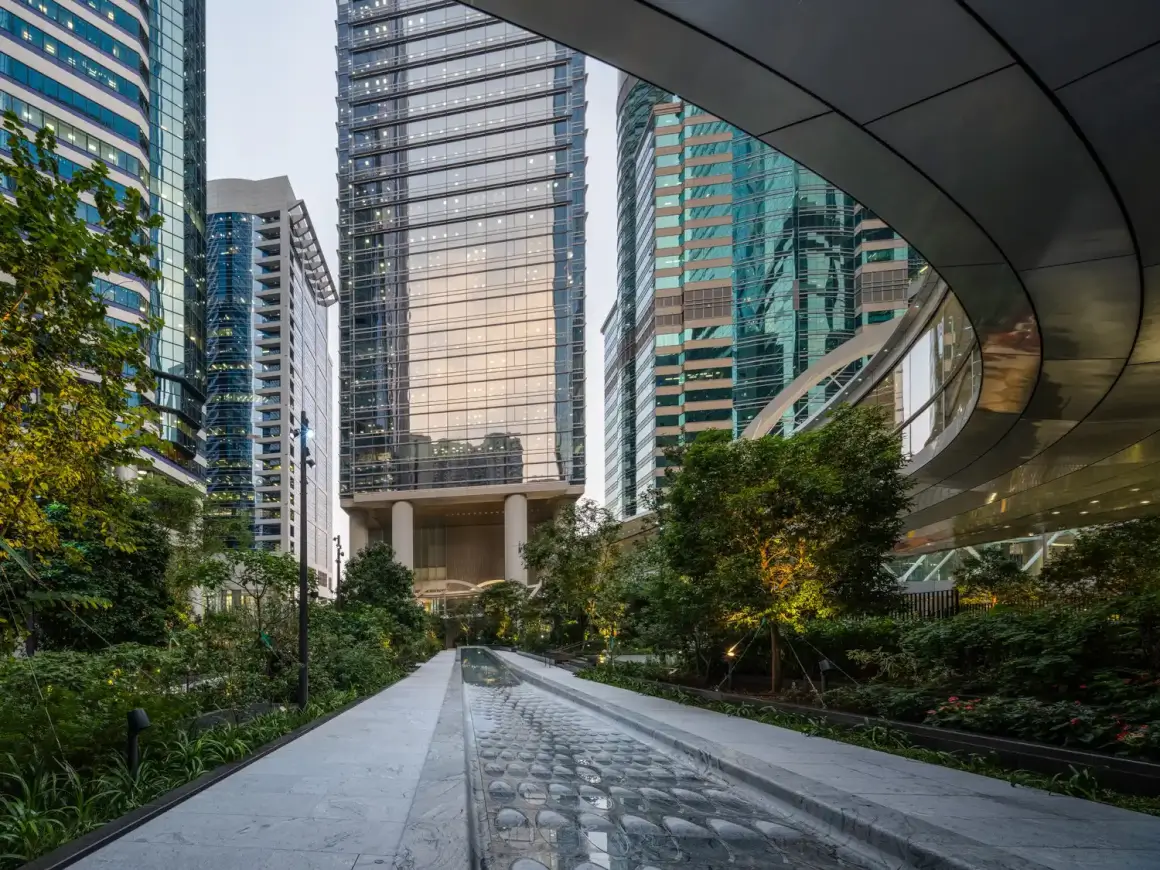
Water is used as an activation device. The granite pools are sculpted using 3D modelling technology and computer-controlled cutting equipment.
Water flows over richly textured surfaces, creating beguiling patterns that mesmerize and become the focus of the space.
From small, intimate places around water to gather with friends and colleagues, to larger open areas suitable for events such as jazz concerts and outdoor markets, Taikoo Place offers something for everyone.
The masterplan is defined by large bands of brown and white granite which run through the site, extend into the surrounding streetscape and into the building lobby for One Taikoo Place.
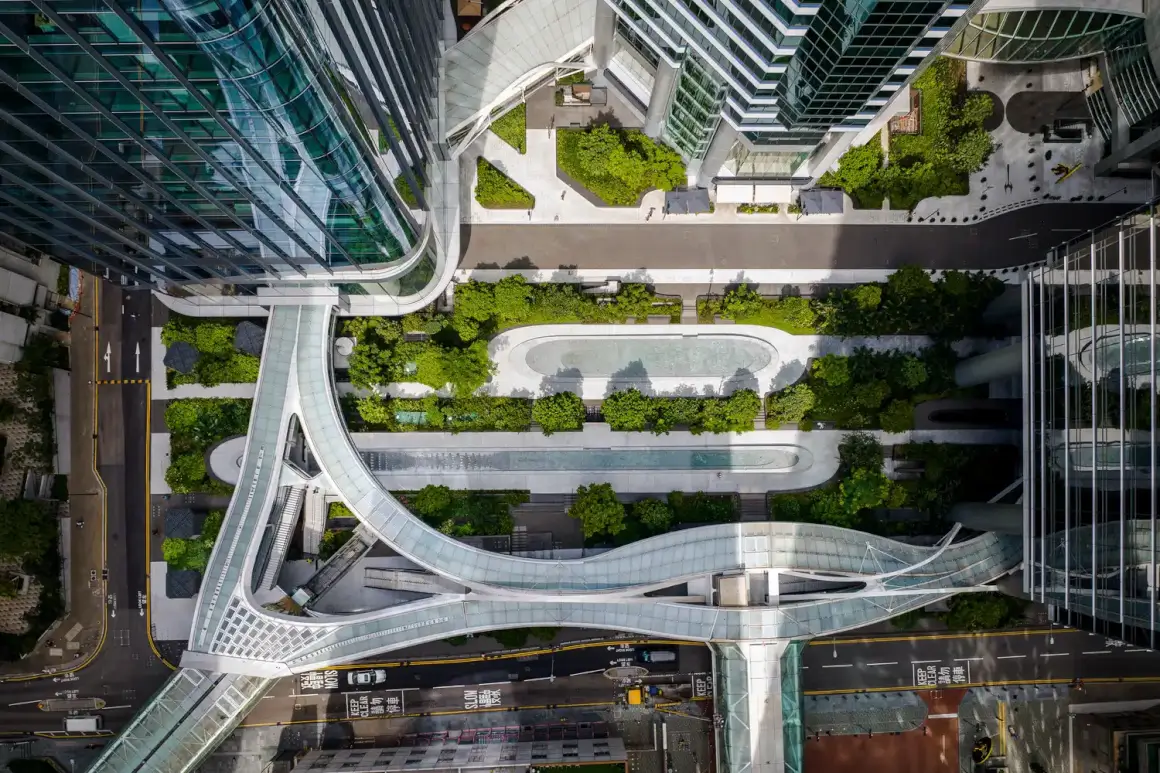
This unification of landscape and interior space embodies a holistic solution that greatly enhances the public realm experience for all users. Movable raised planters define the external spill-out areas for new cafes and restaurants, introduced to animate the public realm.
Tong Chong Street, a busy pedestrian route framed by restaurants, has been given a new identity with paving ‘kissing’ in the middle. New large trees have been carefully introduced amid the jumble of existing services.
The use of shared surface areas and varied paving textures carries the aesthetics of Taikoo Place into the surrounding streetscape to deliver a continuous design that prioritises pedestrians.
Designed with sustainability at its core, this project was built to the highest standards, targeting LEED Platinum ratings as advised by the client’s sustainable development team.
Project: Taikoo Place
Architects: Wong & Ouyang (HK) Ltd.
Landscape Architects: Gustafson Porter + Bowman
Lead Architects: Kathryn Gustafson, Sibylla Hartel, Eduardo Carranza, and Alexander (Sandy) M Duggie
Executive Landscape Architects: Urbis International Limited
General Contractor: Philip Leung United Anex Engineering Limited
Hard Landscape Contractor: United Anex Engineering Limited
Soft Landscape Contractor: Asia Landscaping Ltd.
Client: Swire Properties Limited
Photographers: Vivien Liu / Studio UNIT, Gustafson Porter + Bowman