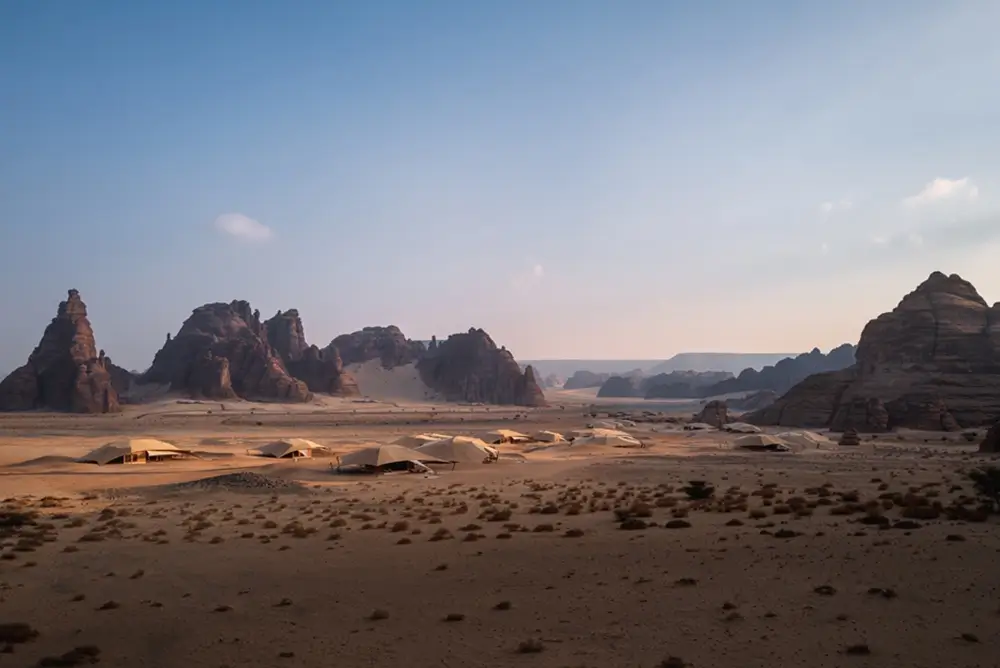
AlUla, Kingdom of Saudi Arabia
Promoting cultural, ecological, and tourism goals, the Banyan Tree AlUla resort, designed by AW² Architecture & Interiors, is a luxury project in the Ashar Valley of AlUla, Saudi Arabia, developed in partnership with the Royal Commission for AlUla (RCU) and the French Agency for AlUla Development (AFALULA).
The Banyan Tree AlUla features 47 tented suites ranging in size from one to three bedrooms whereas the public areas include two gourmet restaurants, as well as a luxury spa.
The signature swimming pool sits in a natural crevice in the rocks, reminiscent of the Wadis which appears at the foot of the cliffs during rain spells.
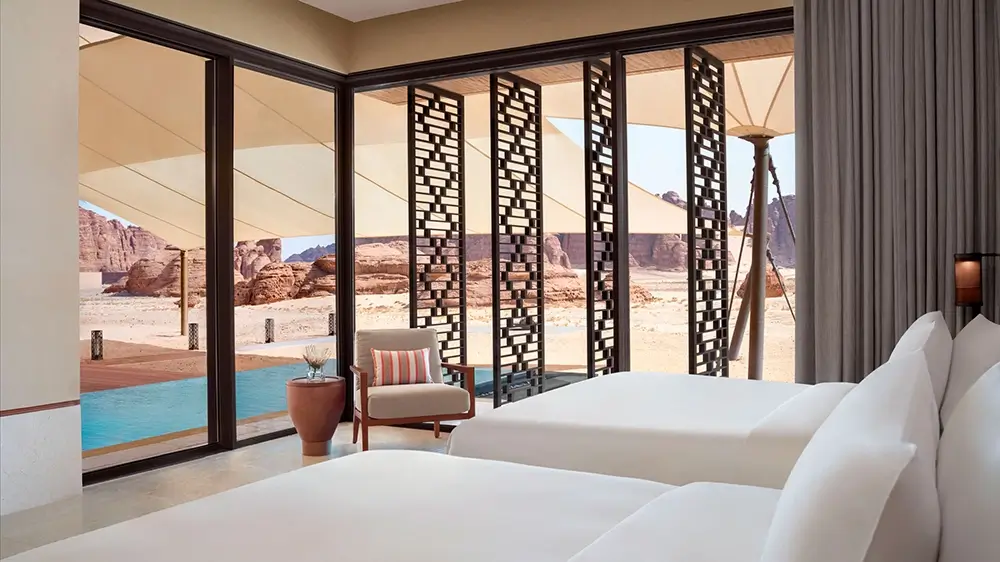
AW2’s design integrates and responds to Saudi Arabia’s ambitions for the future as well as the resort’s completely unique desert setting amid rock formations and ancient heritage sites.
The project has been awarded a 2024 International Architecture Award by The Chicago Athenaeum: Museum of Architecture and Design and The European Centre for Architecture Art Design and Urban Studies.
Banyan Tree AlUla is located 15km from the Kingdom’s first UNESCO World Heritage Site, Hegra.
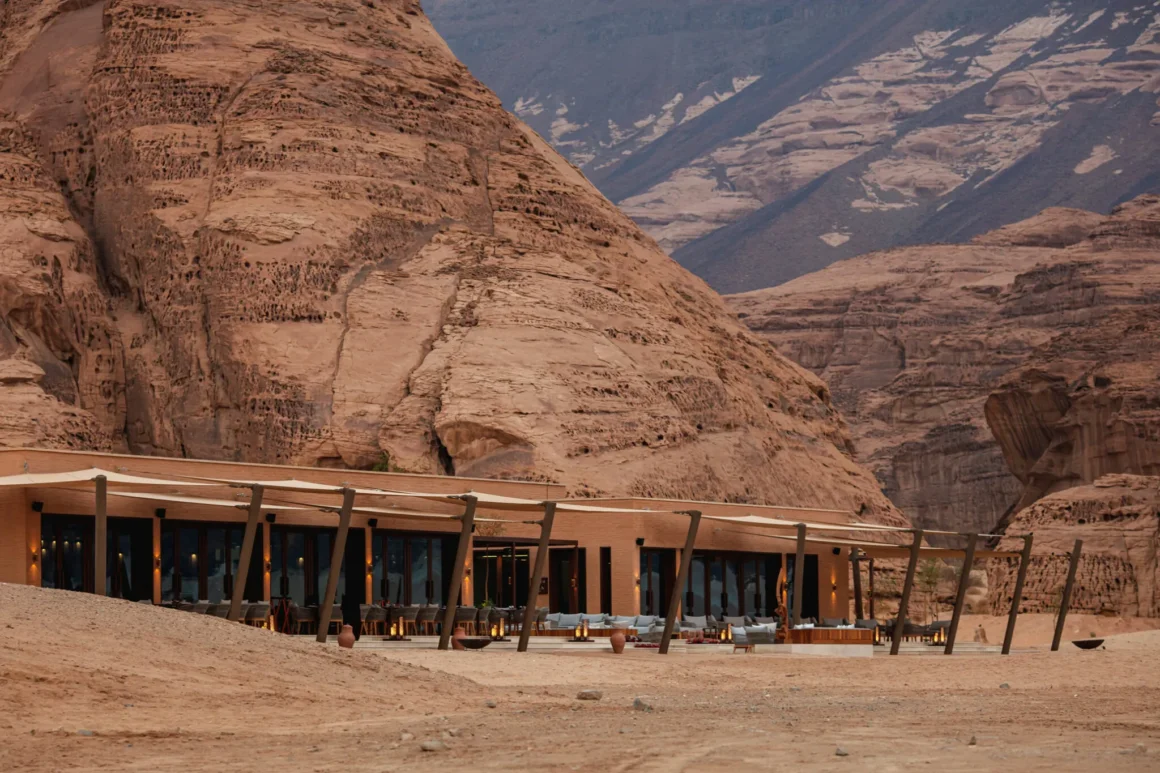
The design prioritizes the preservation of natural beauty and the rich heritage of the site while supporting the nation’s long-term touristic, cultural, and economic goals for the region.
As with all AW2 projects, the design team focused on the guest experience.
A key factor that had to be addressed was the large scale of the site, and the design has been carefully considered to ensure guests do not feel overwhelmed, while still experiencing spectacular vistas.
Privacy and shelter therefore go hand in hand at the resort, creating an intimate environment where the breath-taking views are individually framed.
The interior design is a modern interpretation of the Bedouin way of life. Throughout the resort, spaces are designed with patterns inspired by Nabataean nomadic Arab tribes and traditional motifs, evoking the rich cultural heritage of Ashar.
The colors of the desert are reflected in the color palette used throughout the design.
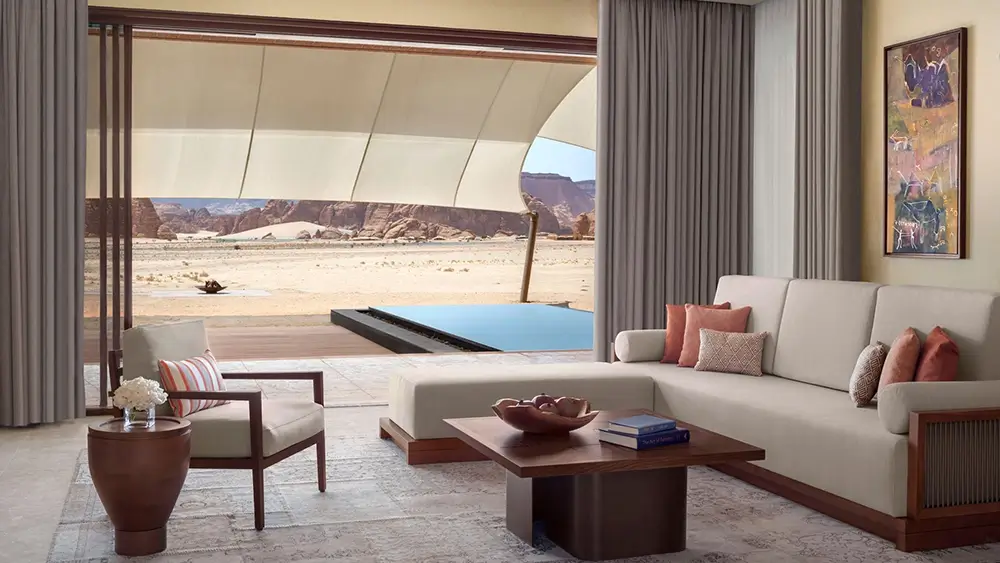
Banyan Tree AlUla’s three-tiered design creates soft roof lines blending the architecture into the existing landscape.
Various sand colored canvas and terracotta renders were carefully chosen to blend with its surrounding, the architecture is designed as a landscape.
The spa façades were formed using compacted sand, the variation of horizontal colored sand lines matching with the rock formations in the background.
Following extensive site studies run by AFALULA assisted by Egis, AW2 designed a masterplan that placed the 47 tented suites in relation to the coves created by the rock formations.
Each tented suite has been positioned to enjoy extended views over the rock formations or desertscape whilst providing a maximum degree of privacy for all the guests by organizing the view lines from each individual tent.
The architectural qualities of the project involve harnessing the natural beauty of the landscape with a project that seamlessly integrates into the site, a design that is adapted and adaptable to the cultural, historical, natural, and environmental specificities of Ashar.
In that respect, as architects, AW2’s role was to tailor an architecture that makes the Banyan Tree AlUla a unique destination with an environmentally conscious design, offering a sense of seclusion and a profound connection with Nature and the Cosmos.
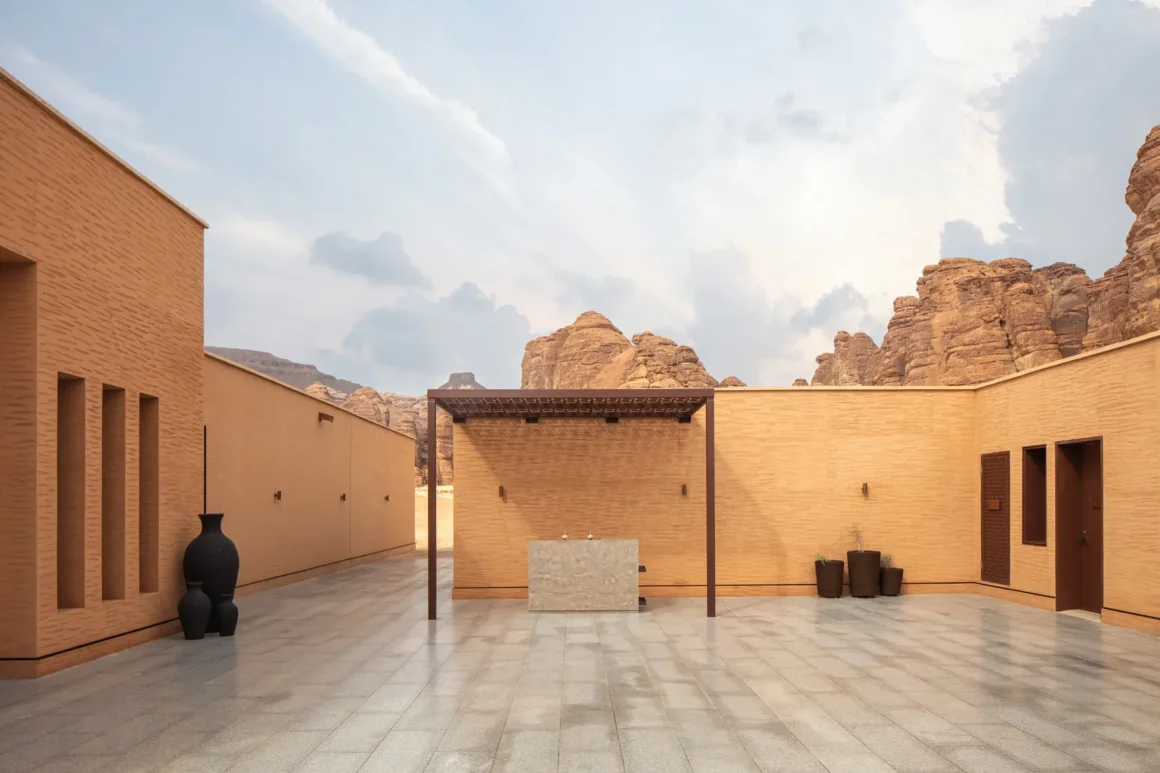
The dramatic natural landscape forms a unique setting for a new hospitality project whose ambition is a complete immersion with the surrounding nature and the sky above.
Guided by a sensitive design, the landscape remains the centre-stage.
In this way, each suite is composed of a simple platform and a solid structure evoking the neighboring rocks.
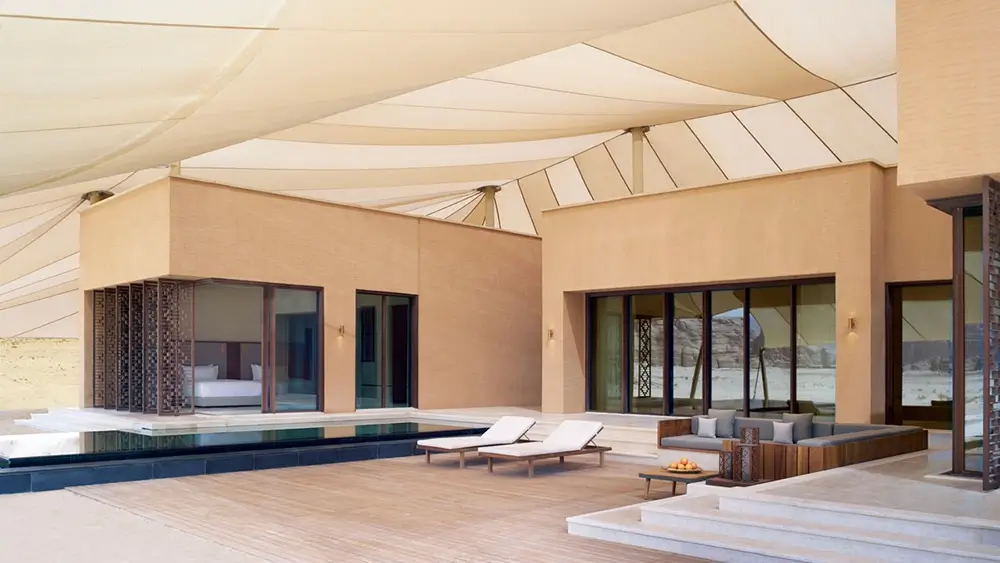
AW2 carried the approach taken to the architecture into the interior design. Spaces are designed to create an indoor-outdoor feel, to help guests feel connected to nature.
Terraces extend from the interior spaces with the canvas tent covering above. To emphasize the light touch approach in the development of the vast site, paths and walkways were designed as trails in the sand.
Guests travel through a landscape of sand dunes allowing them to get closer to nature.
AW2 took an environmentally friendly, light touch’ approach to the design which aims to blend the resort seamlessly with the scenery of AlUla’s natural oasis. The footprint of the resort is reduced to a minimum and the site’s natural habitat is preserved.
The use of local resources, craftsmanship and minerals minimizes the project’s carbon footprint.
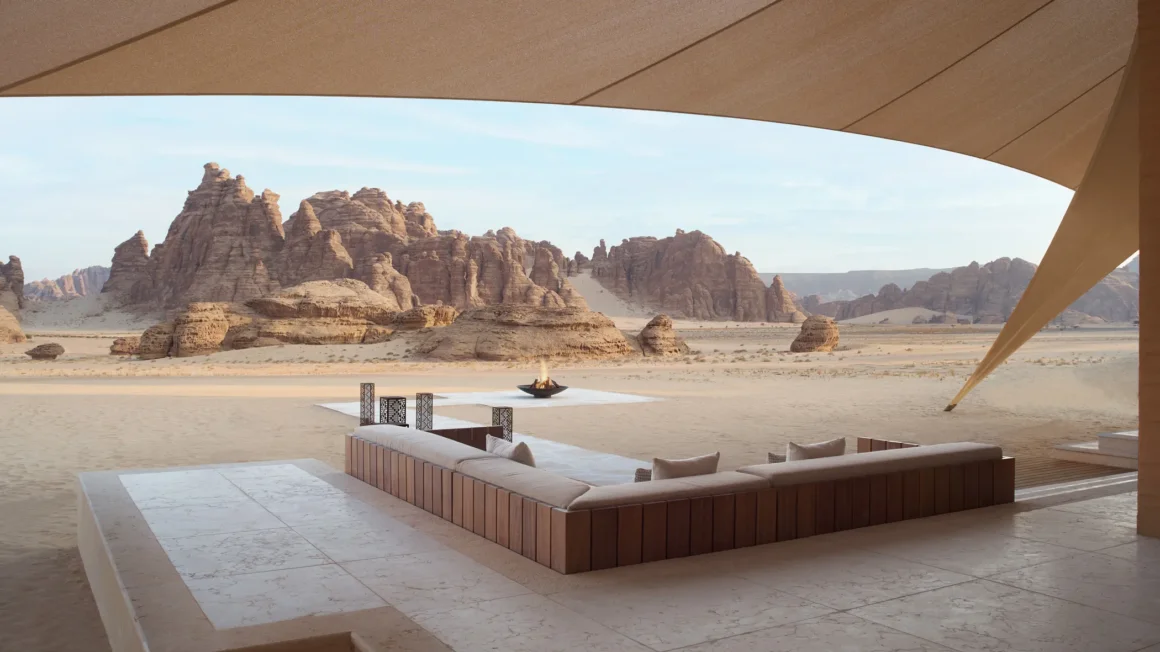
Various sand-colored canvases were used to create natural ventilation between the roof and the tent, as well as providing sun protection.
Local plants were implemented into the landscape of the resort, a sustainable design choice focusing on endemic species native to the desert climate.
AW2 used water harvesting techniques to guide the rainwater towards micro-catchment gardens to support plant life on the site.
The gardens provide flood protection during the months of high rainfall when flash floods can occur in the region.
Project: Banyan Tree AlUla
Architects: AW² architecture & interiors
Lead Architects: Stéphanie Ledoux and Reda Amalou
Architects of Record: Godwin Austen Johnson (GAJ)
General Contractor: Banyan Tree AlUla
Client: Royal Commission for AlUla (RCU) in partnership with AFALULA, French Agency for AlUla Development
Photographers: Ales Vyslouzil, Banyan Tree AlUla