Fayetteville, Arkansas, USA
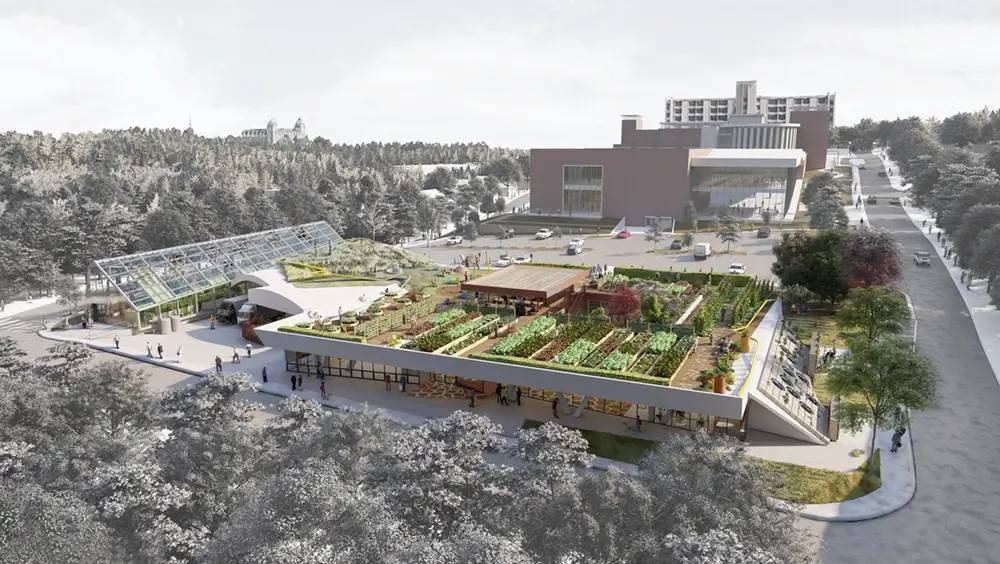
Created by the University of Arkansas Community Design Center and initiated by Fayeteville Public Library, the Foodscapes project focuses on the intersection of food, culture, and the environment introducing urban food gardens on the Fayetteville Public Library campus in the downtown core.
Planning scenarios outline three levels of investment ranging from minimum to modest and ambitious development, depending on the extent of food production activity.
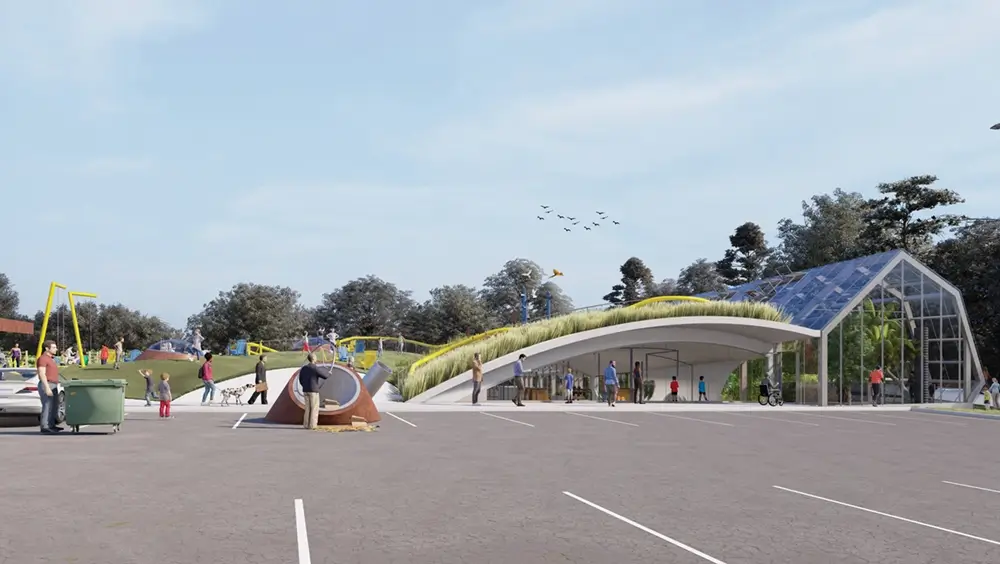
Activities, including growing, processing, production, distribution, waste recovery, and community education, are curated in unique urban formats offering signature visitor experiences that will extend Fayetteville’s new Cultural Arts Corridor.
Recognized for its contributions to sustainability and community engagement, the project has been awarded a 2024 Green Good Design Award by The Chicago Athenaeum: Museum of Architecture and Design and The European Centre for Architecture Art Design and Urban Studies
Growing will be curated across novel urban micro-environments that promote discovery.
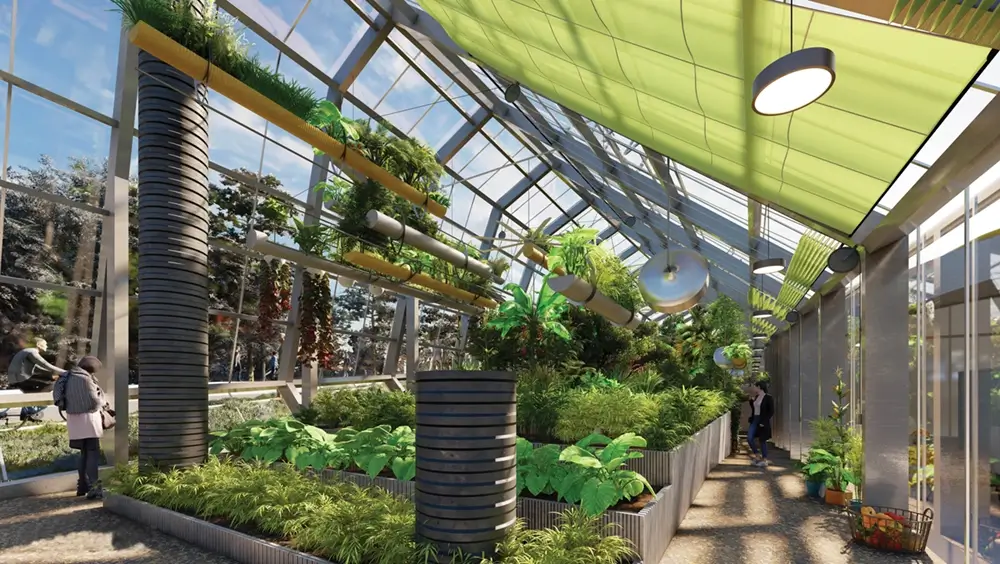
They include small-plot organic teaching gardens, a temperate food forest, terraced orchards for foraging, a four-season greenhouse with a climate battery, and vernacular growing technologies in espaliers and thermal wall gardens using “fruit walls”.
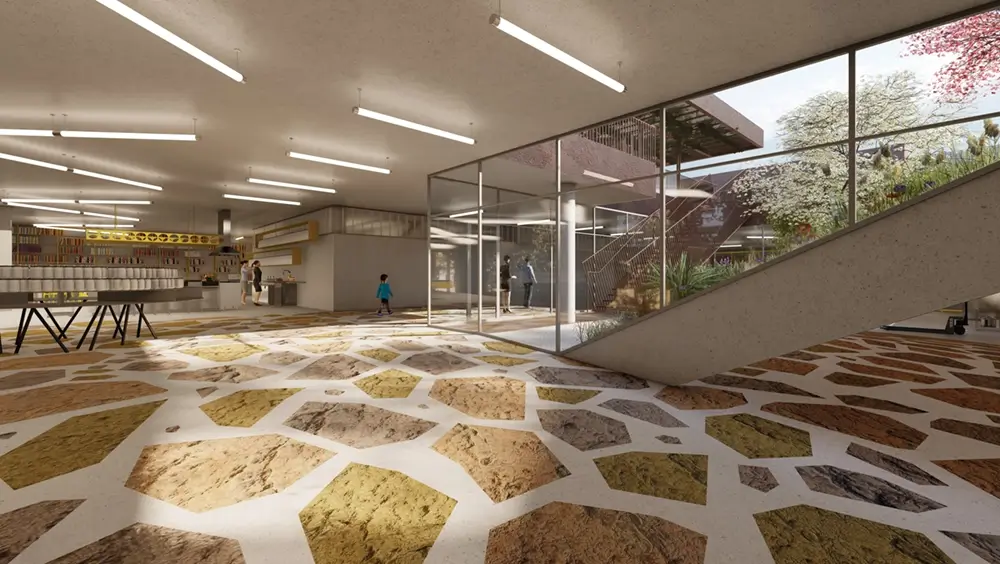
A food hub for use by residents in value-added food processing doubles as an event space, a seed bank, and a “third place” for informal gathering.
The Foodscapes project promotes food literacy and security, enriching the Fayetteville Public Library’s service as a cherished social infrastructure.
It also maximizes the site’s available footprint by embedding a full-service food hub below grade enabling the site’s entire surface to support rooftop permaculture growing.
The rooftop gardens extend the usable surface of the library grounds while accommodating another level of value-add processes including waste recovery in the hillside.
This megastructural approach integrates food growing, processing, the greenhouse, and sustainable building systems, including composting and heat exchanges between soil and air, in a mobius strip development of the site.
The greenhouse is a four-season operation supporting a food forest and powered by renewable energy in the form of a “climate battery” (see Jerome Osentowski, “The Forest Garden Greenhouse”).
The climate battery is a solar heat storage and air exchange assemblage between greenhouse air and its growing soil.
Greenhouse soil stores excess heat and humidity pulled from greenhouse air through a network of underground perforated pipes and overhead fans.
Plant roots, trunks, and leaves benefit from the underground distribution of heat and moisture, drastically reducing the need for irrigation and environmental conditioning using fossil fuels.
During cool periods, warm 60° F air underground is drawn from pipes to heat the greenhouse air through convective ventilation.
Studies show up to a 25 percent growth premium in plants compared to traditional greenhouses when climate batteries are employed.
Create memorable and didactic urban landscapes to foster discovery, learning, and literacy about food, regardless of the season.
Employ permaculture, or a biological approach to agriculture landscapes, mimicking the ecological structure and functioning found in nature.
Stack functions so that landscapes and buildings are performing multiple functions while closing energy loops to create a circular or regenerative economy.
Employ a planning pattern language where components and scenarios offer interchangeability and flexibility in implementation as funding and mission permit.
Project: Foodscapes: Urban Agricultural Plan for the Fayetteville Public Library
Architects: University of Arkansas Community Design Center
Lead Architect: Stephen Luoni
Client: Fayeteville Public Library
Photographers: University of Arkansas Community Design Center