Boston, Massachusetts, USA

Category: Affordable, Social, and Community Living Housing
Year: 2022
Architects: Elkus Manfredi Architects Ltd.
Lead Architect: John Martin, FAIA, LEED AP
Client: National Development
Contractor: Cranshaw Construction
Photographer: Raj Das and Connie Zhou
7INK is Boston’s first “inclusive living” residence, offering tenants the fit and finishes of a luxury apartment, a ready-made social community, and the services of a hotel—all at an accessible price point. Fully furnished studio apartments and two-, three-, and four-bedroom suites with shared kitchens and baths combined with a generous allotment of community spaces. The units are designed for quick and easy move-in – furniture, linens, kitchenware, utensils, and housekeeping services are all included. 7INK offers roommate-matching services, computer questionnaires, and on-site facilitators which help to find the perfect match. Furthermore, inclusive living offers trivia nights, dog walking groups, cocktail parties, and many other meet-and-greet opportunities for residents to make connections.
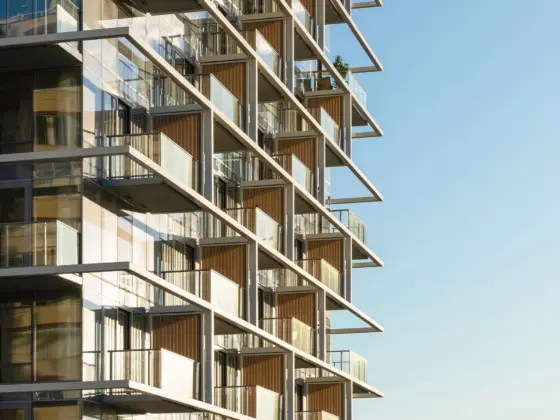
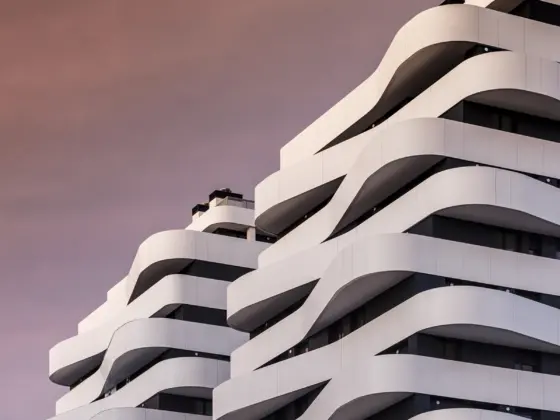
7INK is the seventh building of Ink Block, a mixed-use residential complex located on the former site of a newspaper publishing plant. The 14-story building bends like a Japanese shoji screen and features a blade-like upper portion that makes its mark on the skyline. The exposed building structure with dramatic steel columns and diagonal braces expresses this unusual form. Conceptual picture-framing of windows emphasizes the notion of the single room, be it a studio or a bedroom in a shared unit.
The building offers 12 floors of residential units above two floors that house the lobby, the Great Room on the ground floor, and a fully-outfitted common kitchen and dining room, fitness suite, conference rooms, private study rooms, a laundry room, bike parking, and a gaming loft on the second level. The 14th-floor roof deck has an indoor/outdoor kitchen and panoramic city views.
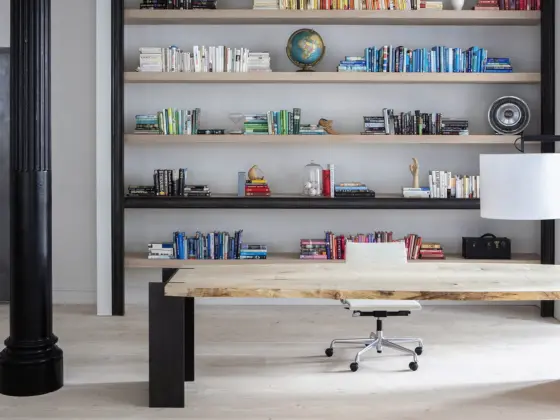
The interiors were designed to celebrate an inclusive, free-spirited attitude, a result of extensive research and many focus groups. With a soaring ceiling and expansive windows, the Great Room is the social center for residents. A variety of comfortable seating options and acid-washed concrete floors lend a loft-like feel. A full-service lounge and coffee bar anchor the space.
7INK gives residents a healthy balance of spaces in which to recharge, reflect, and connect. An active social program provides classes, recreation, and events to build the community that makes the inclusive living experience so successful. 7INK defines a new residential typology that reflects the desires of a new generation of residents—those who desire a sustainable lifestyle with access to social spaces and vibrant neighborhoods.