
Honolulu, Hawaii
Named The Launiu, Arquitectonica, ODADA, and VITA’s latest residential project is a 40-story skyscraper whose design mimics natural formations and the movement of wind, water, and sand in Oahu, the third largest in the chain of islands that makes up the state of Hawaii.
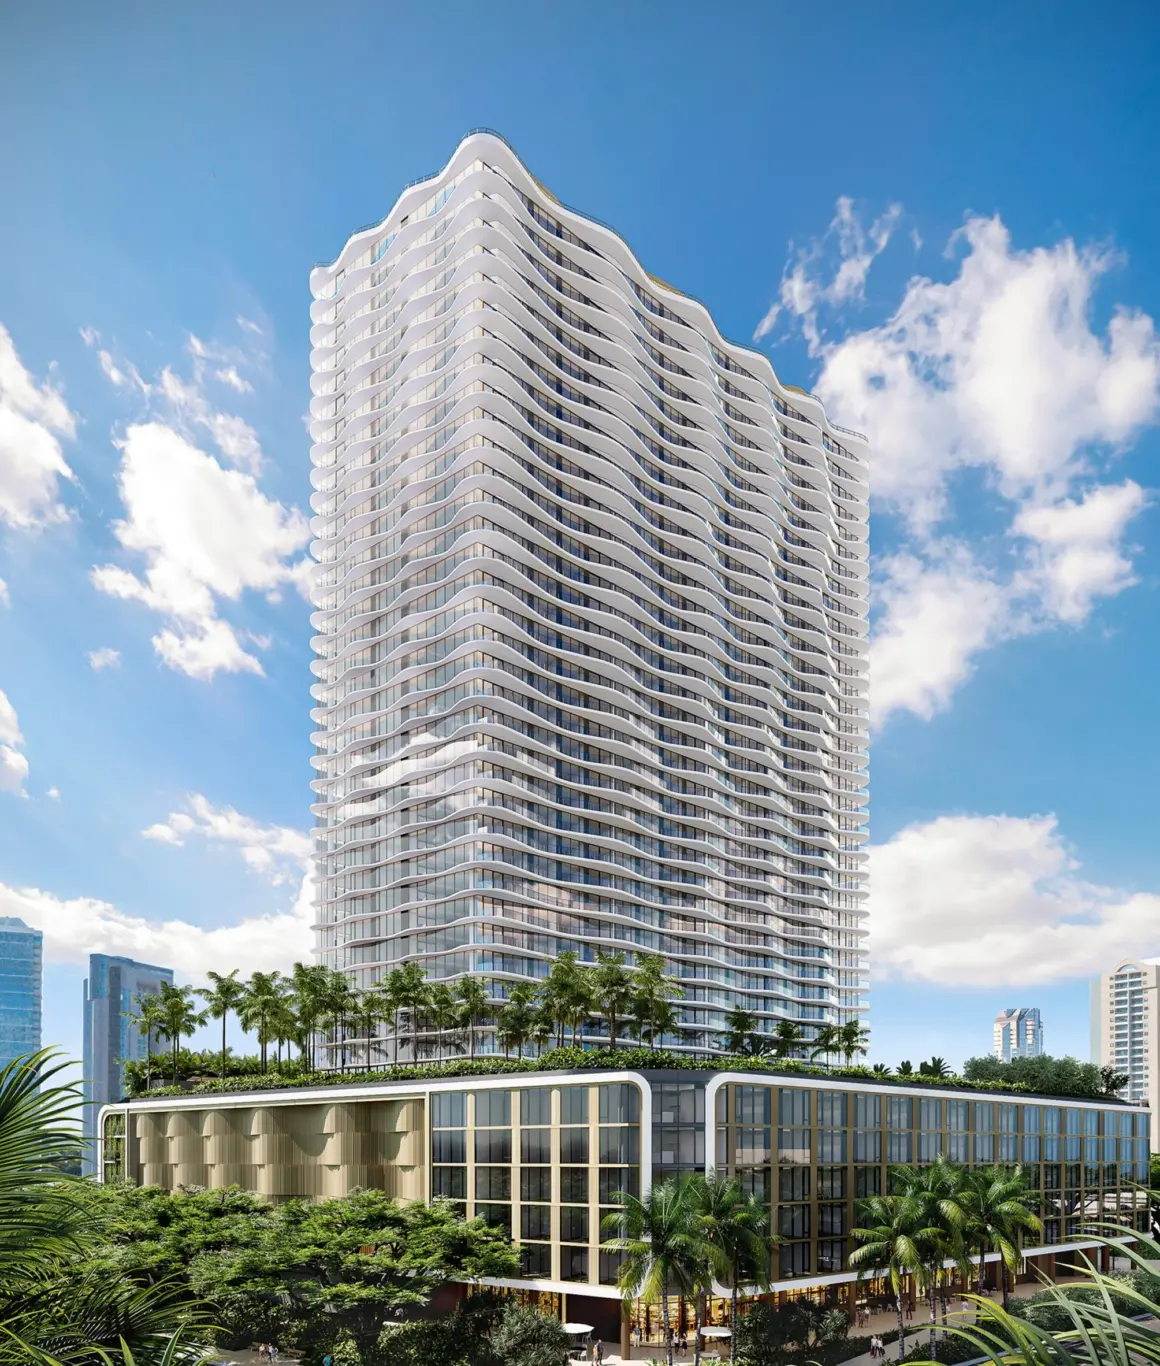
With undulating fins on its facade and a landscaped terrace garden, The Launiu is located at the intersection of Ala Moana Boulevard and Ward Avenue and is the latest addition to the Ward Village master-planned community, in the center of Honolulu.
Set on top of a rectangular podium, the building will have 486 luxurious residences in total, ranging from studios to three-bedroom apartments with resort-style amenities, spanning over 78,300 square feet, poised to become a haven overlooking the Pacific Ocean.
“The natural beauty of O’ahu served as our primary design inspiration for The Launiu,” states Bernardo Fort-Brescia, founding principal of Arquitectonica.
“With the neutral-toned facade and soft rippling exterior created by balconies, we sought to pay homage to the surrounding environment through an interpretative, elemental design that conveys movement, emulating the effects of water, wind or markings in the sand.”

“The resulting concept is organic yet contemporary.”
According to the client, The Launiu development is meant to represent “the next generation of sustainable development and land-use planning on Oahu.”
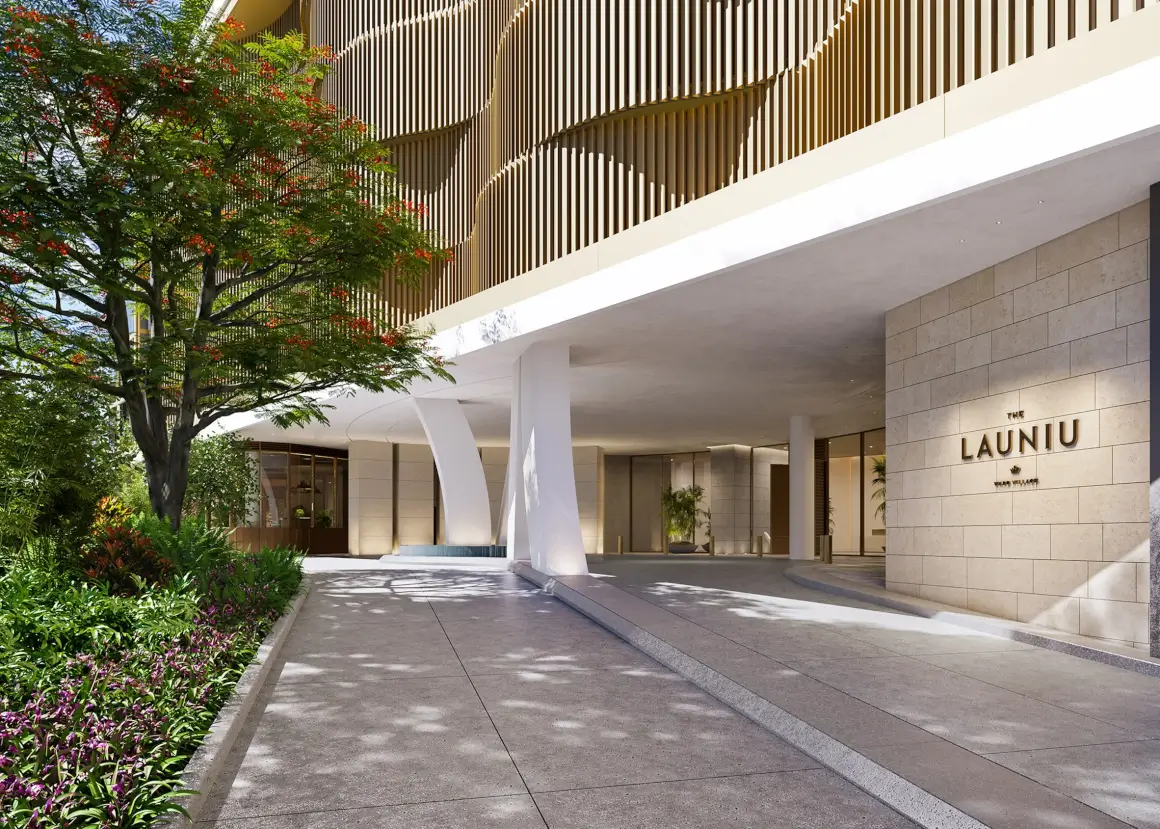
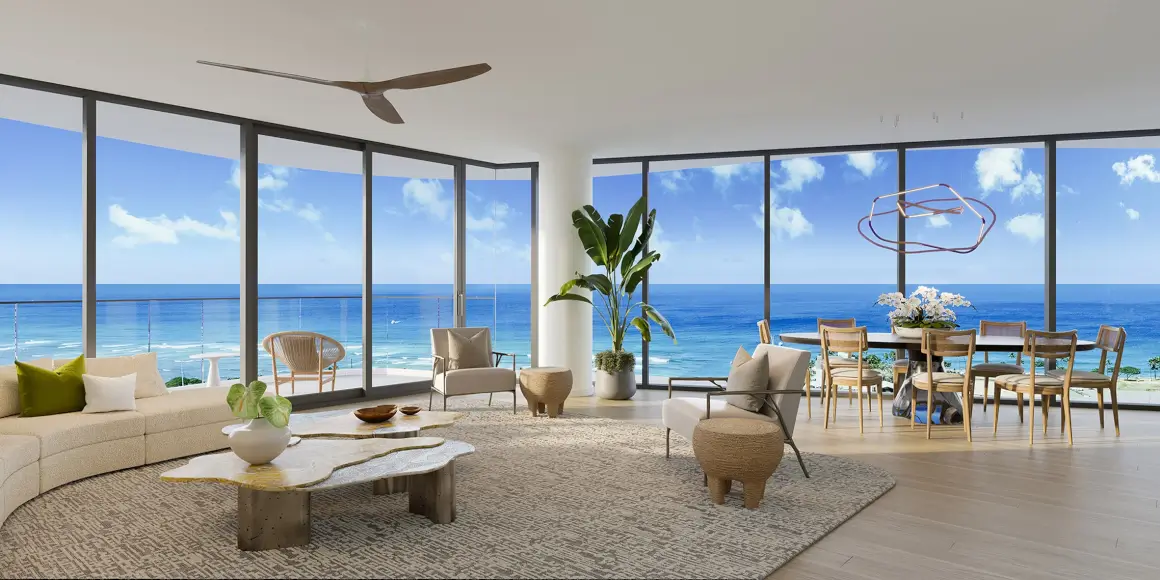
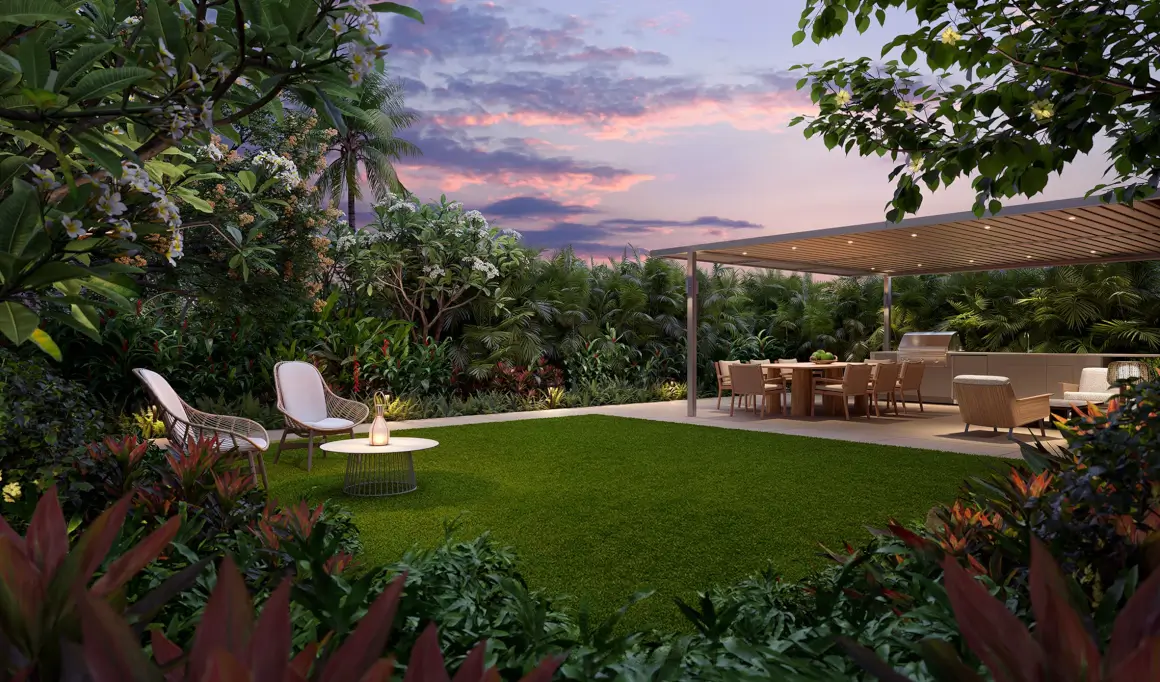
Project: The Launiu
Architects: Arquitectonica
Lead Architect: Bernardo Fort-Brescia
Landscape Architects: VITA, Inc.
Interior Design: ODADA
Client: Howard Hughes Holdings Inc.
Renderings: Courtesy of Ward Village Properties, LLC