Matosinhos, Portugal
The project examines the Matosinhos Wood Offices project, located in one of Matosinhos’ most active and rapidly evolving areas.
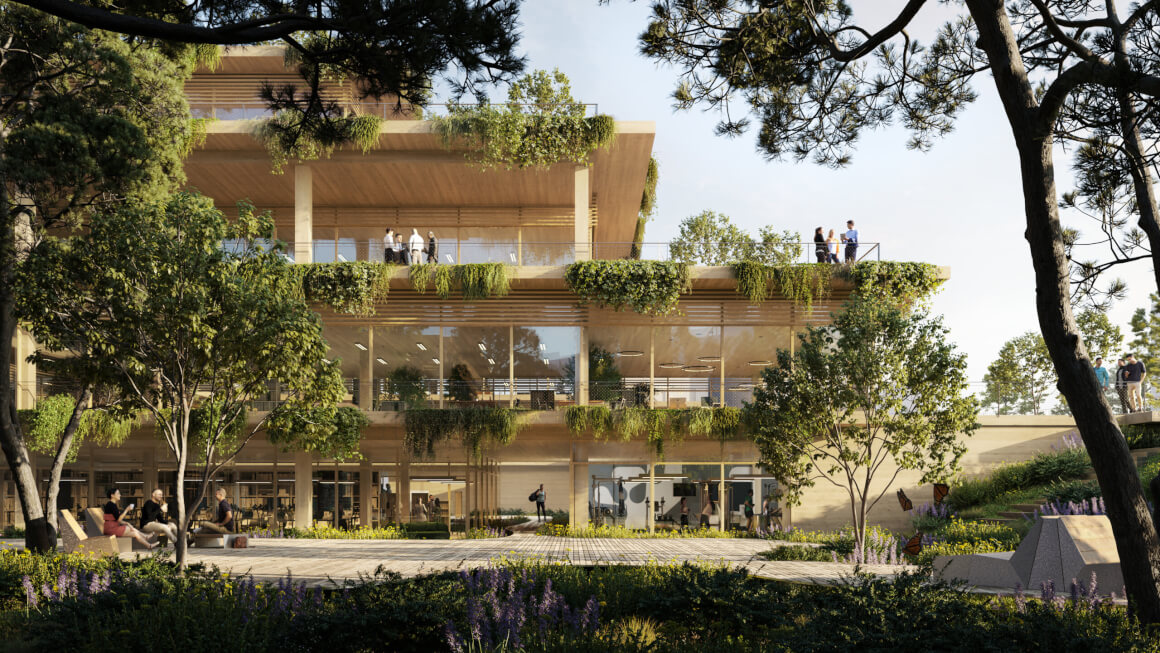
The proposal redefines the site as a workplace closely connected to the city by creating a permeable ground floor and a stepped volume above. Public paths, gardens, and open spaces organize the base of the building, while the upper office floors rise in planted terraces that bring light, greenery, and outdoor space into the daily life of the workplace.
Wood offices by Masslab, won an “Europe 40 Under 40” Award from The Chicago Athenaeum: Museum of Architecture and Design and European Centre for Architecture, Art, Design, and Urban Studies.
Although primarily dedicated to office use, the project places public life, ecology, and shared space at its core.
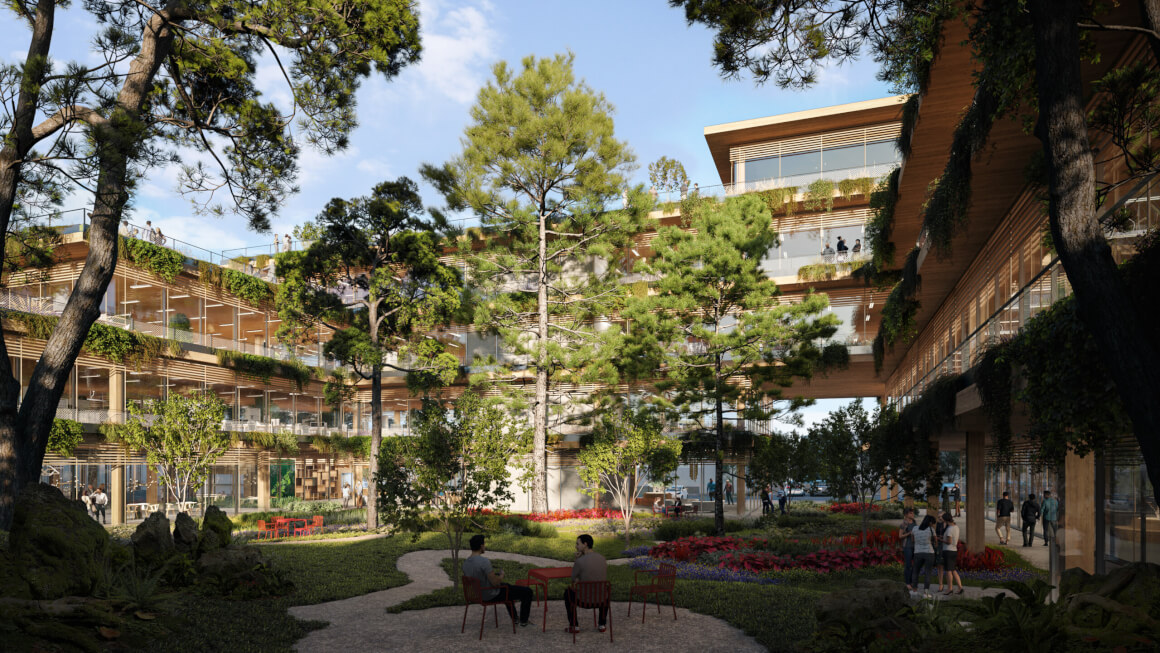
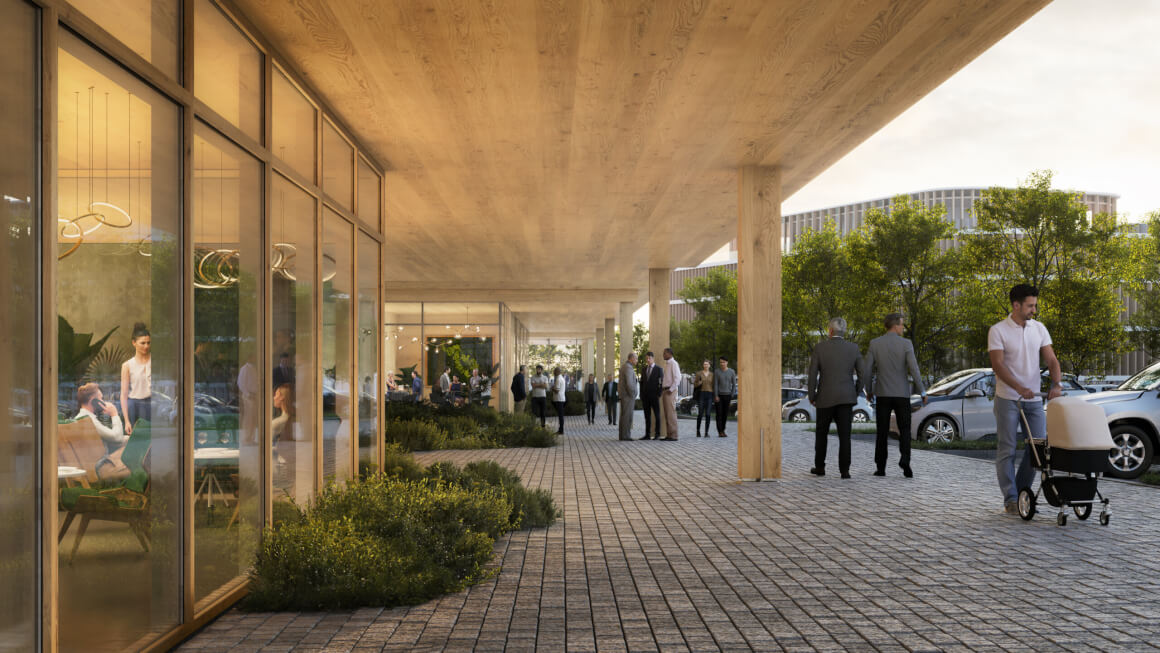
The ground floor is conceived as an open, permeable level that invites the public to cross the plot through four pedestrian access points linking the street frontage to the interior of the block.
This approach follows Masslab’s principle of designing public space before private space, offering a network of small squares, gardens, and outdoor seating areas that extend the life of the street into the heart of the site.
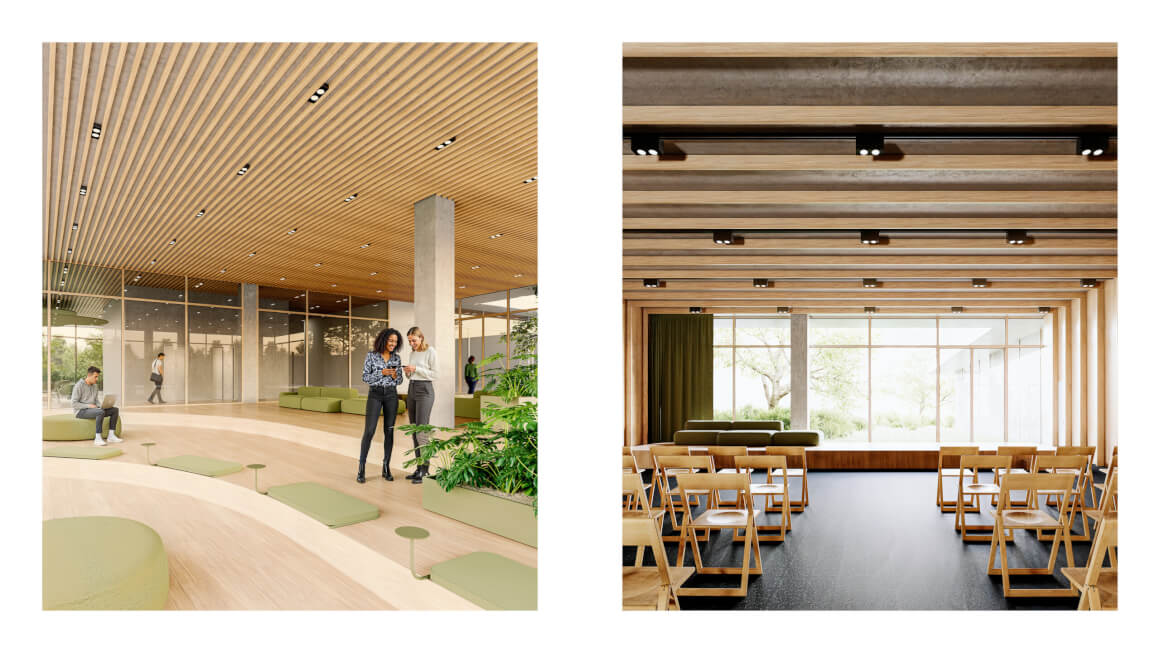
A range of programs on this level supports the building’s urban porosity, including small shops, restaurant areas, coworking spaces, an auditorium, and a bicycle park. These uses activate the edges and create a civic platform that encourages social interaction throughout the day.
Above, the upper floors accommodate generous office spaces and multipurpose rooms. The stepped volumetry generates landscaped terraces and balconies on every level, ensuring abundant daylight, natural ventilation, and direct contact with greenery.
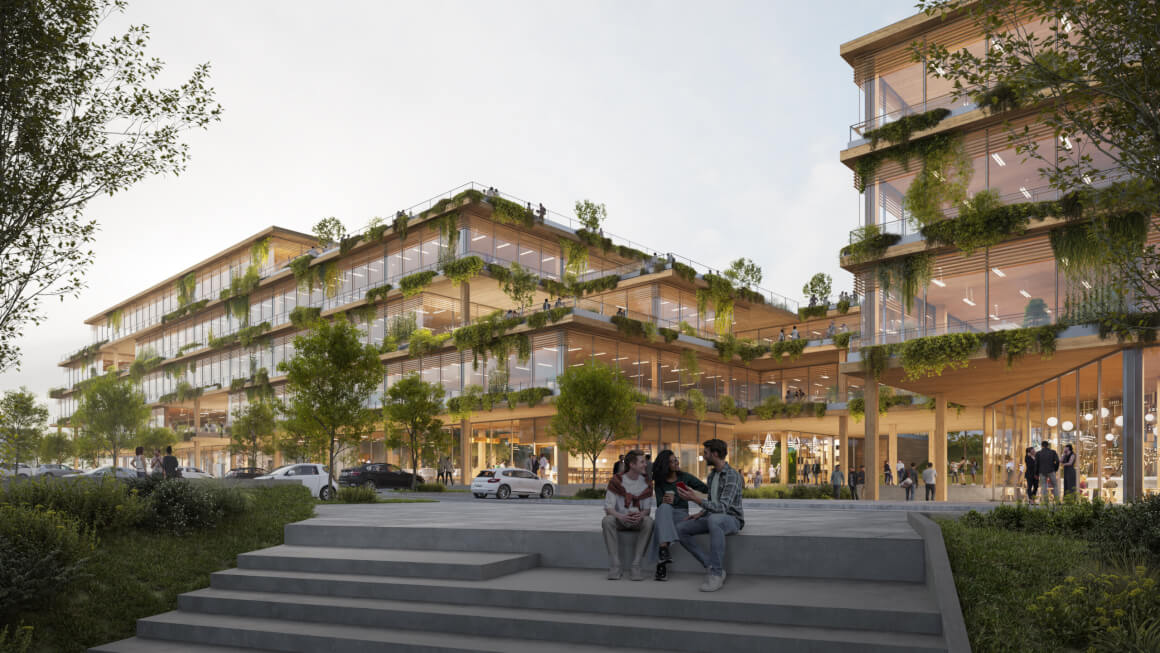
This calibrated graduation in height aligns the building with its immediate surroundings: taller volumes to the west and smaller residential buildings of up to four storeys to the east and south.
A defining feature of the Wood Offices project is its environmental strategy. The building adopts a timber structural system, significantly reducing embodied carbon and contributing to CO₂ capture when compared with traditional concrete or steel structures.
Complementing this system, the landscape design introduces a compact “tiny forest”—an area roughly the size of a tennis court planted with around 600 trees.
This dense micro-ecosystem enhances local biodiversity, improves soil health, and supports the microclimate of the plot and its surroundings.
The project is developed with the ambition of achieving a green building certification, such as LEED.
This involves a rigorous selection of certified materials, integration of rainwater collection systems, careful solar orientation and shading strategies, and provisions for sustainable mobility, including extensive bicycle parking.
The design also prioritizes internal comfort, energy efficiency, and high-performance environmental controls.
Through its stepped massing, permeable ground level, and strong ecological agenda, the Matosinhos Wood Offices project aims to articulate and unify the varied urban fabrics surrounding the site.
More than an office building, it creates a landscape of terraces, public spaces, and green structures that contribute to a healthier, more resilient urban environment while providing high-quality workspaces rooted in nature and community.
Project: Wood offices
Architecture Office:Masslab
Lead Architect:Duarte Ramalho
Design Team: Masslab: Francisca Guimarães, Pedro Faustino, Ana Luísa Pedreira, Inês Pinto, Paulo Brites, Filipa Ferreira, Nuno Gameiro, and Rita Pinho
Client: Future of Cities
Photographer: Barbar
Consultants: A400, Oh!Land. Studio