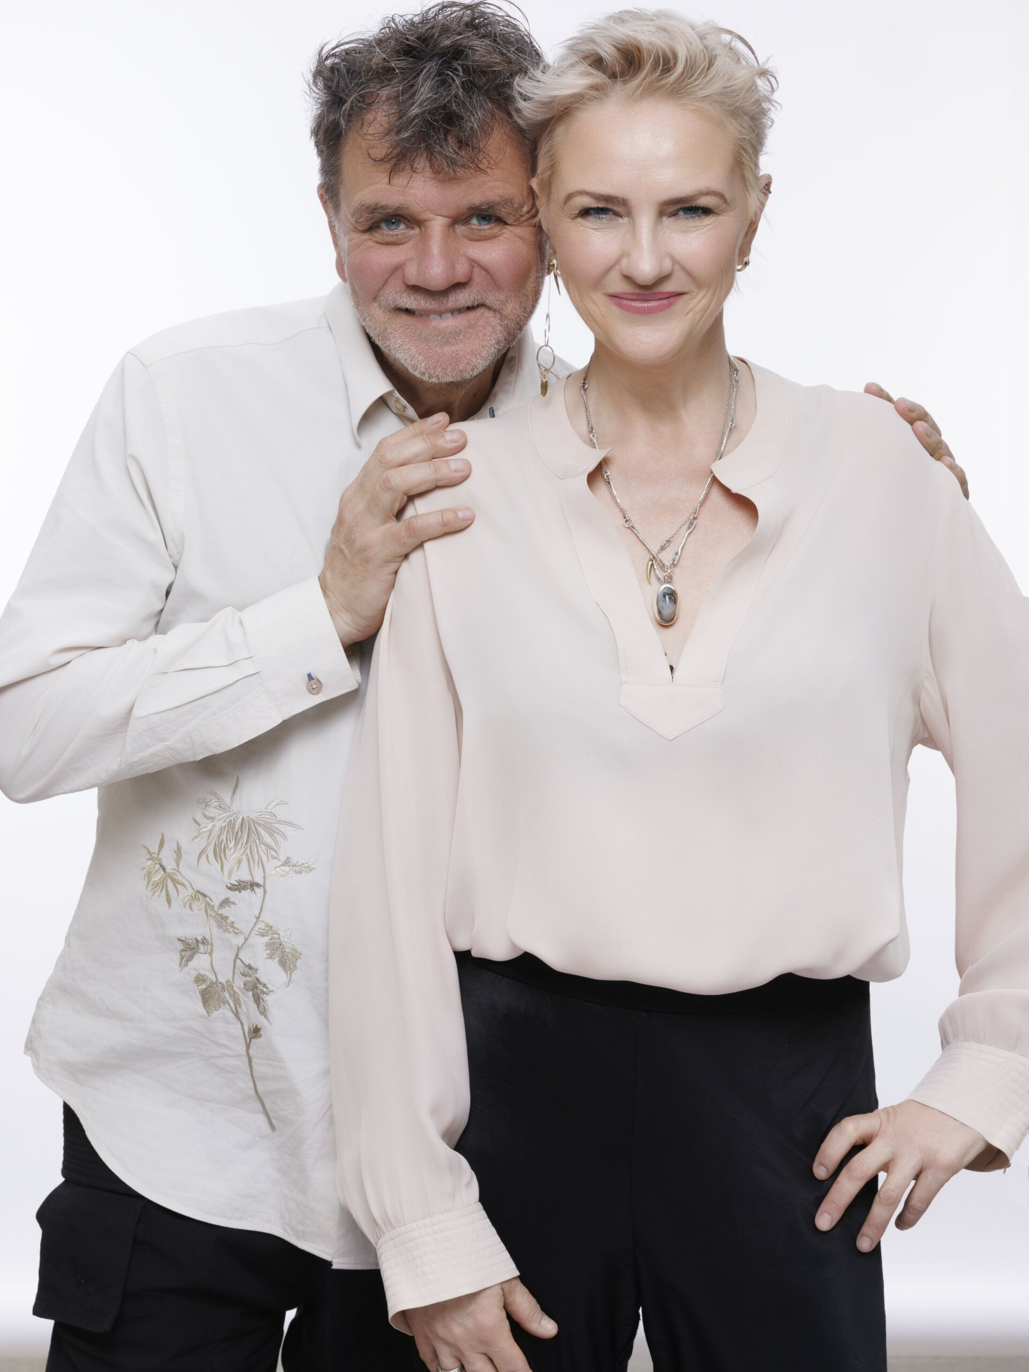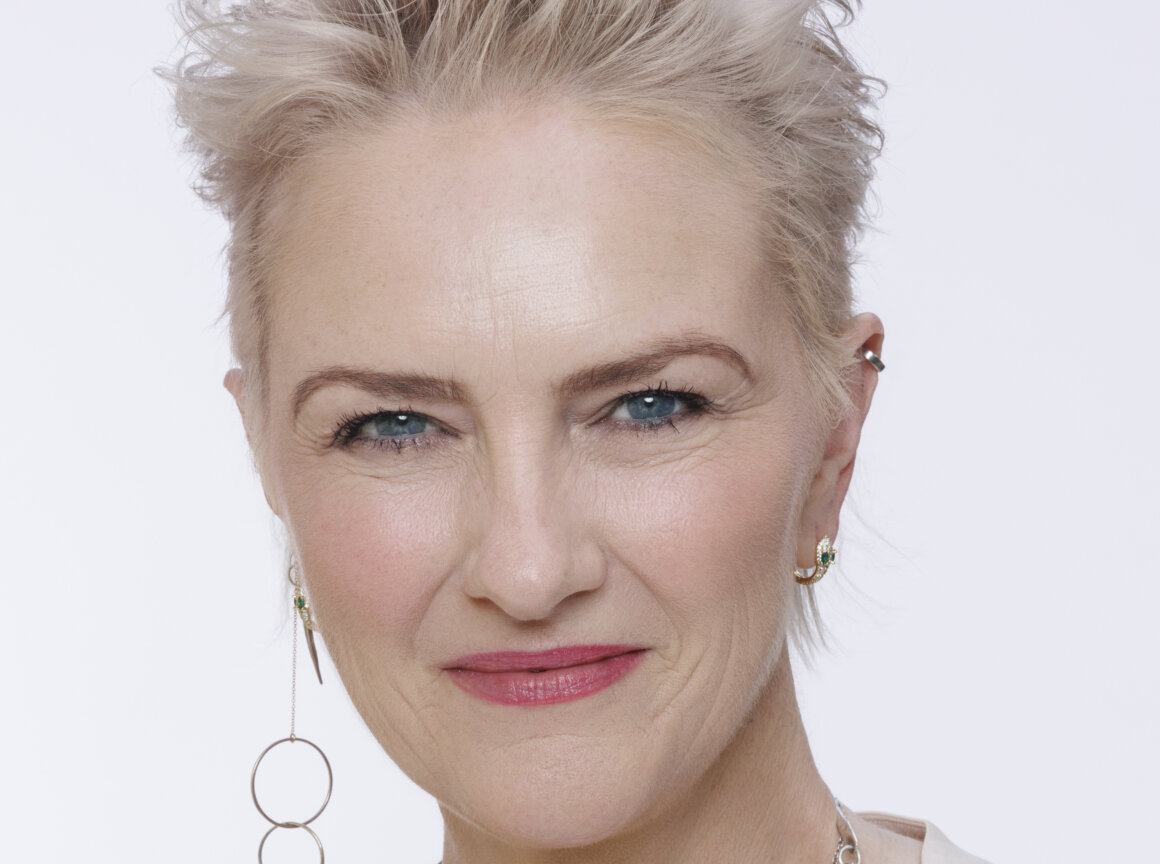
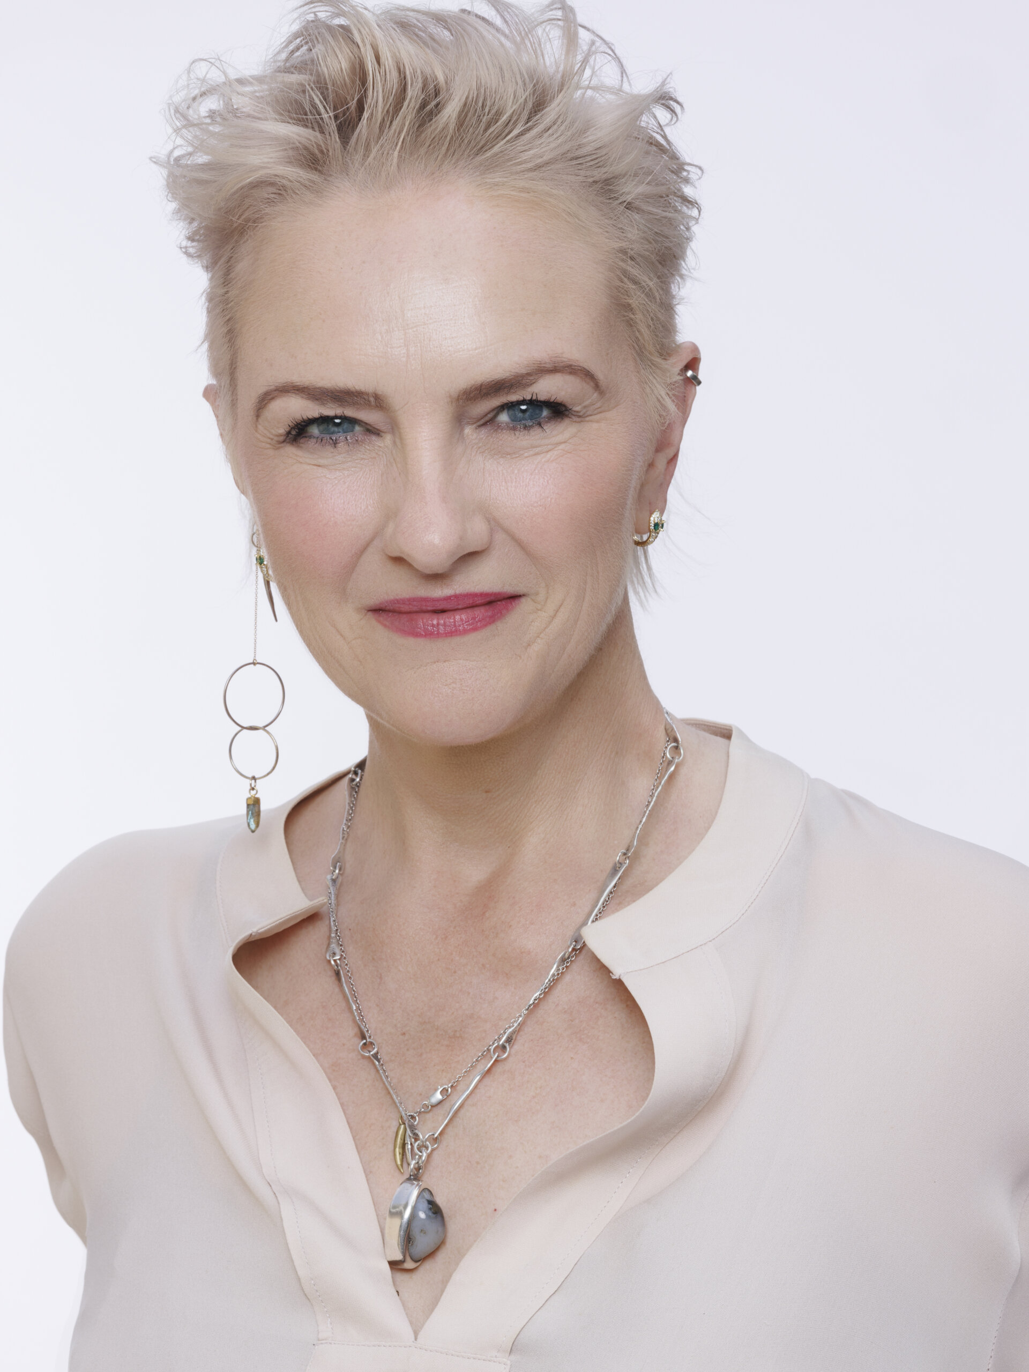
Erla Dögg Ingjaldsdóttir, Assoc. AIA, IIDA, is an Icelandic-born architect, designer, and licensed general contractor who co-founded the Santa Monica studio Minarc with her husband, Tryggvi Thorsteinsson, in 1999. She also founded ERLA Construction and invented mnmMOD, a wood-free, steel-framed prefab panel system.
Shaped by a childhood in rural Iceland, her work blurs the line between indoors and out and treats sustainability as a practical necessity, from the ION Adventure Hotel in Iceland to fire-resilient homes now being rebuilt in Los Angeles.
Minarc’s work has been recognized with a design award for modern furniture and lighting for the DROPi Swing, Green GOOD DESIGN Awards for Zen House and AlpIce Home, International Architecture Awards for Zen House and Stairway to the Stars, and honorable mentions for Dansa Home and AlpIce Home. We are happy to welcome Erla to Global Design News for an interview as part of our Women in Design series.
GDN: How would you describe the idea behind Minarc, and which project best embodies it?
Erla Dögg Ingjaldsdóttir: Tryggvi and I founded Minarc in 1999, and our studio has been in Santa Monica ever since, right here in Los Angeles. The name comes from “minimalism in architecture,” but for us it was never about style.
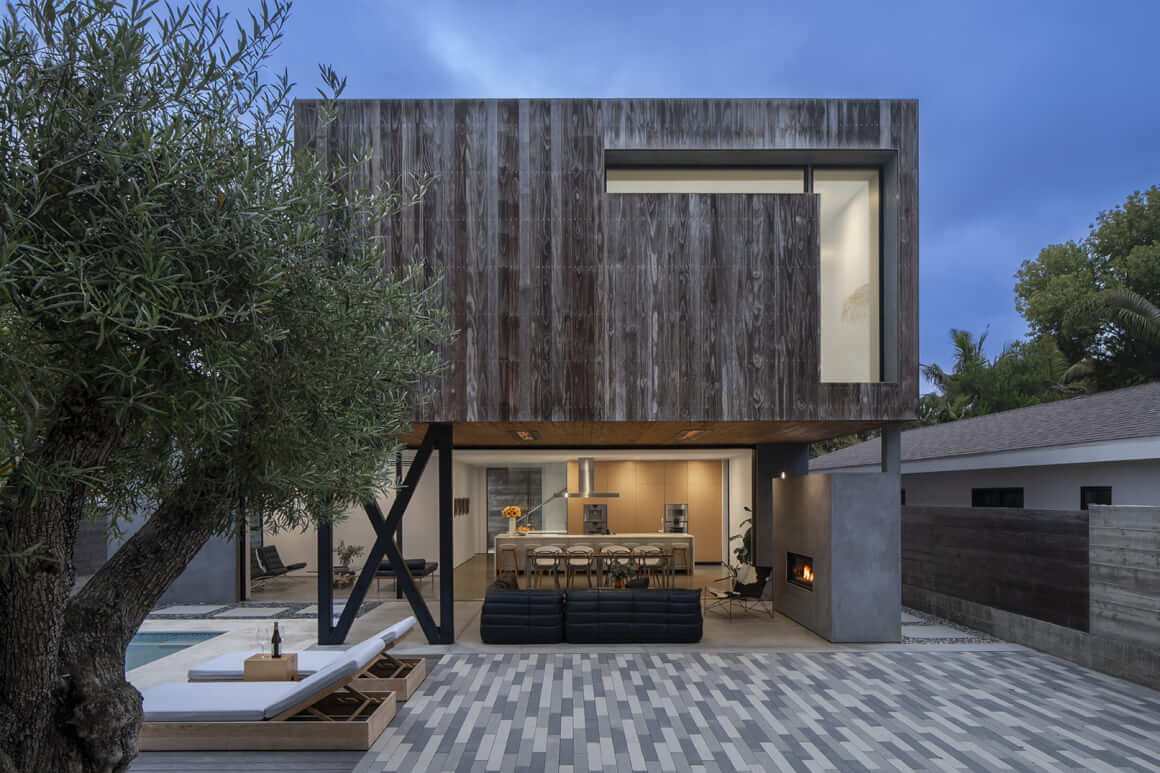
We believe architecture and life can’t be separated, any more than the body can be separated from the soul. A building should make everyday living easier, warmer, and more joyful. That is a responsibility we take seriously. Good design isn’t a luxury; it’s a quiet daily gift.
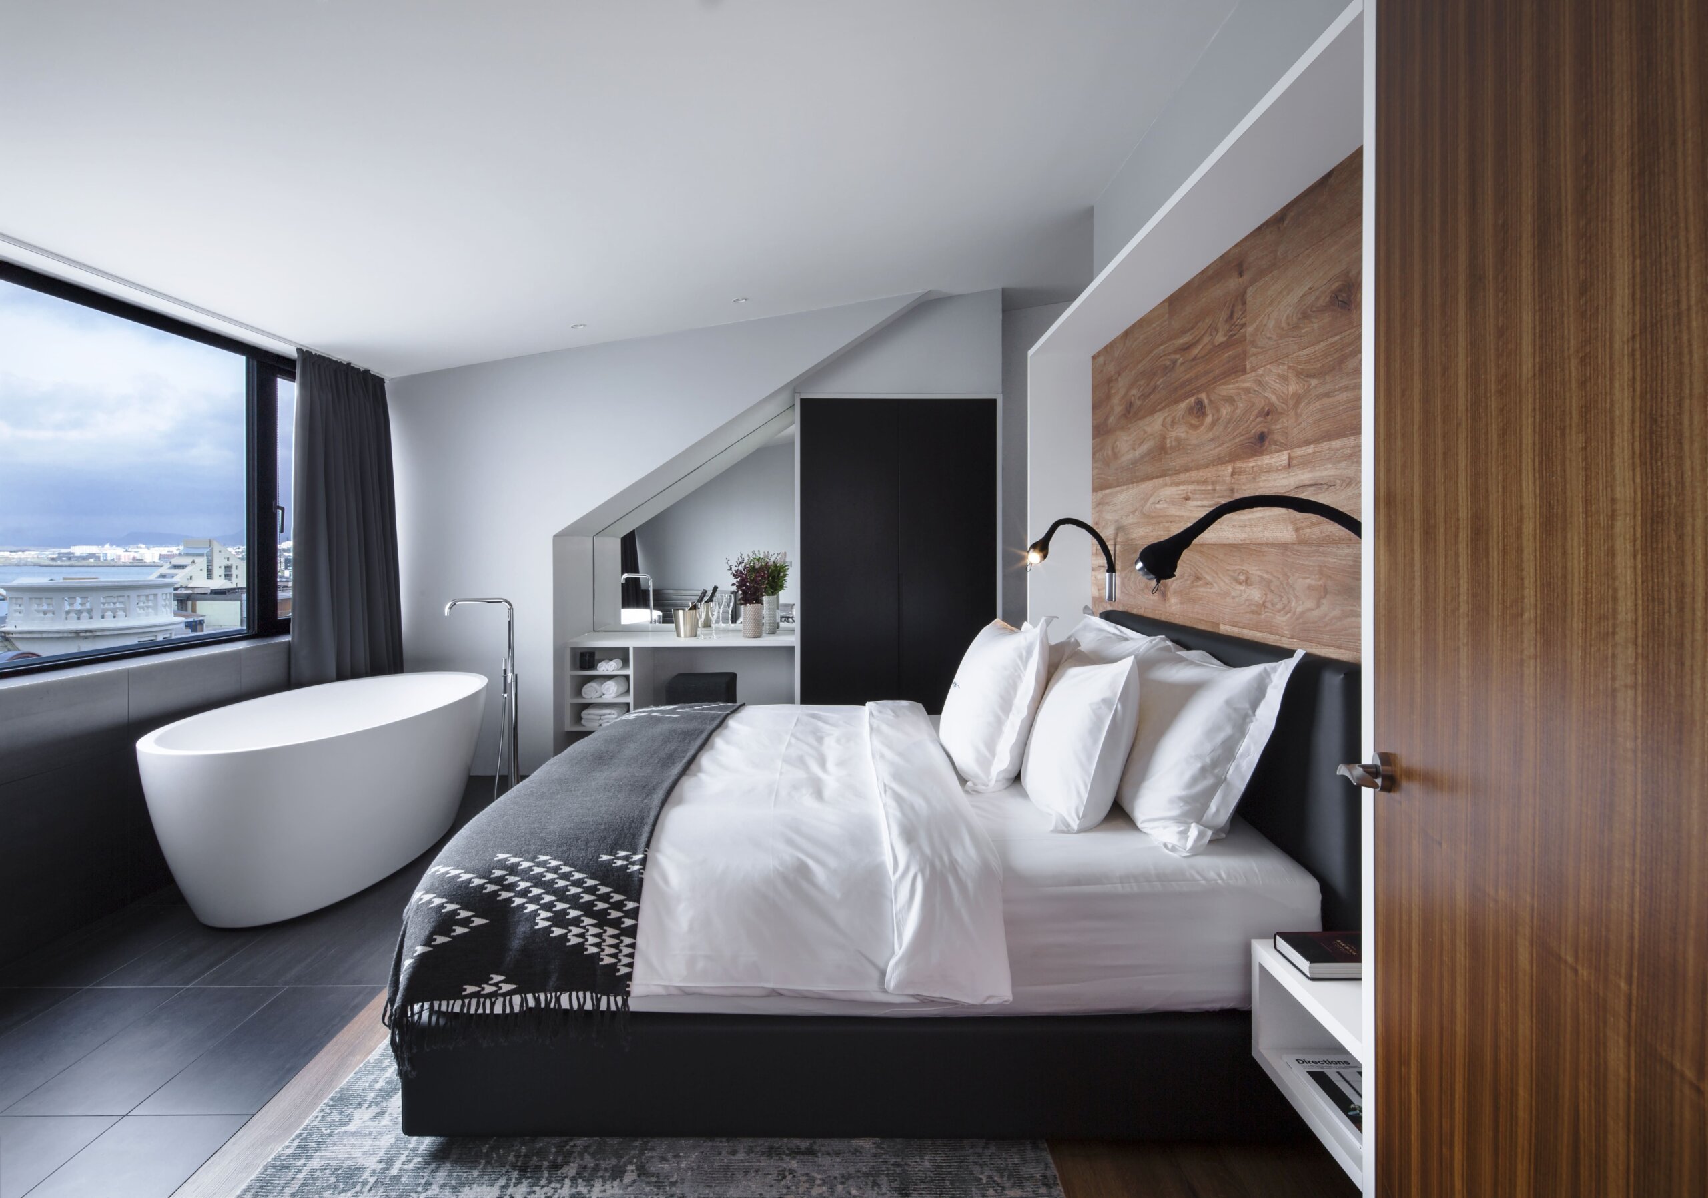
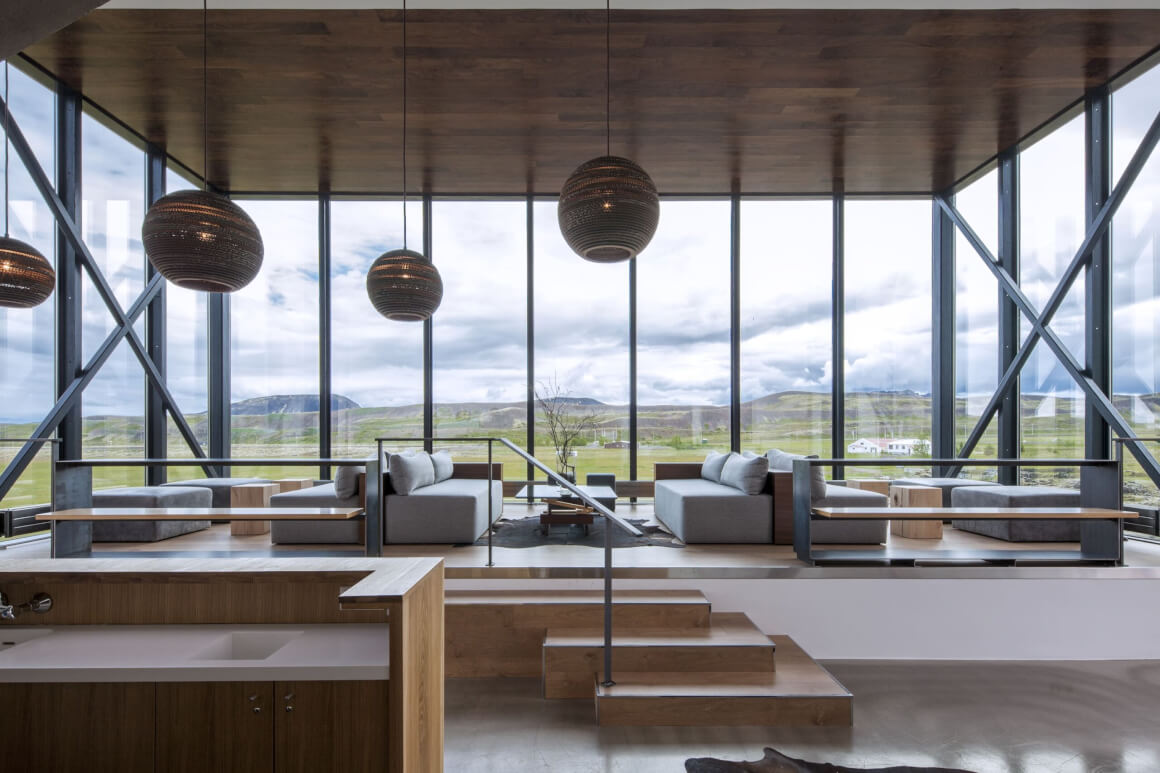
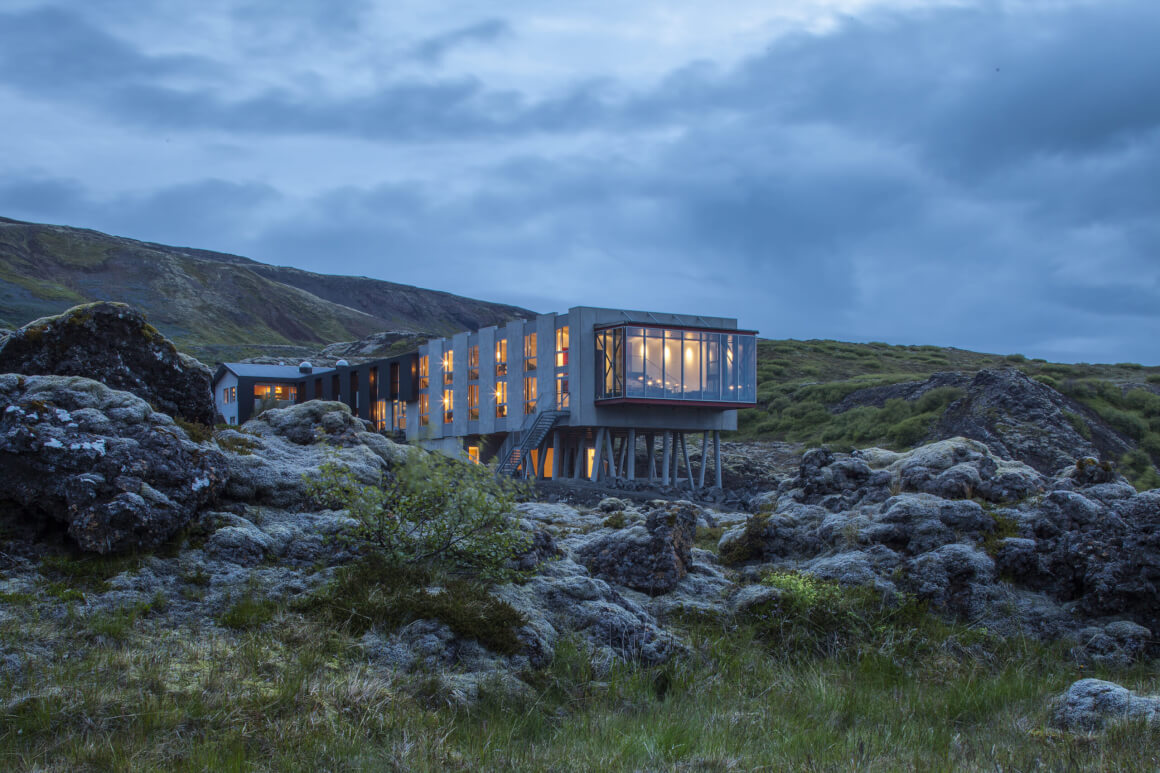
The two projects that best embody this are our ION hotels in Iceland. ION Adventure sits out in the lava fields and opens to the landscape, so every guest lives with the northern sky, the moss, and the light. ION City brings the same spirit into the heart of the city.
In both, we had the freedom to express ourselves completely, from the architecture down to my own art pieces on the walls. Our Dropi chair was born in the ION City lobby.
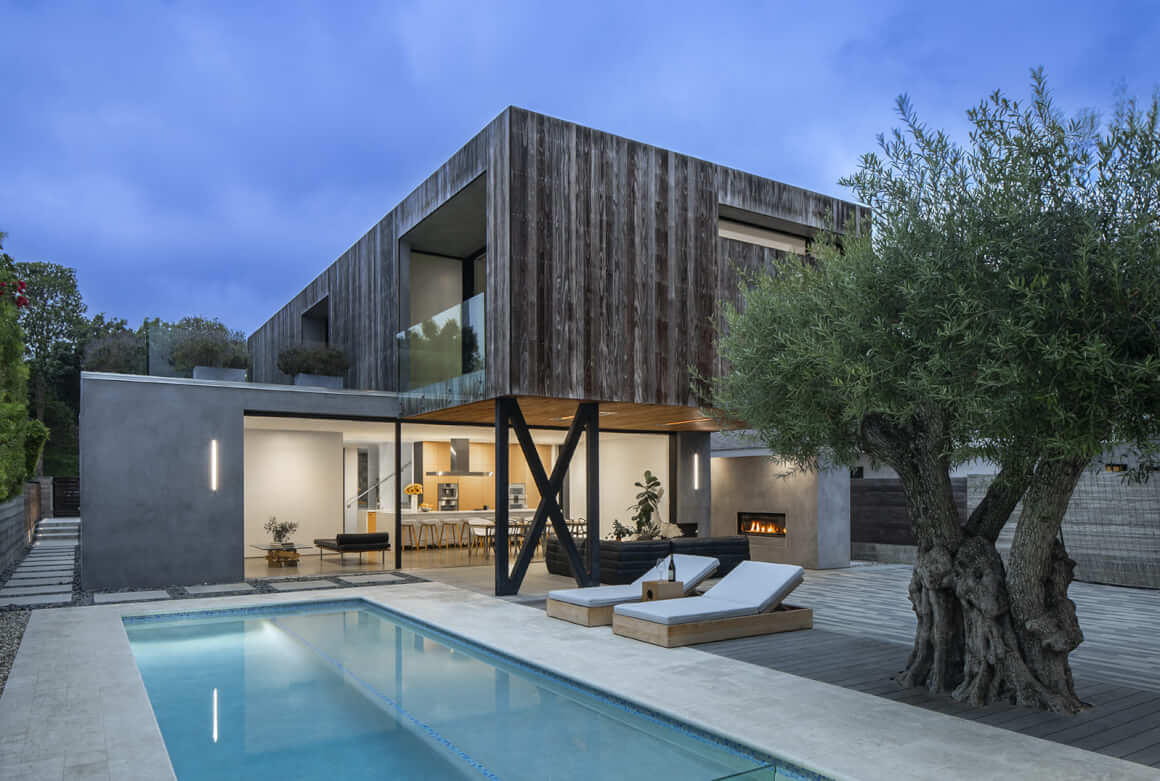
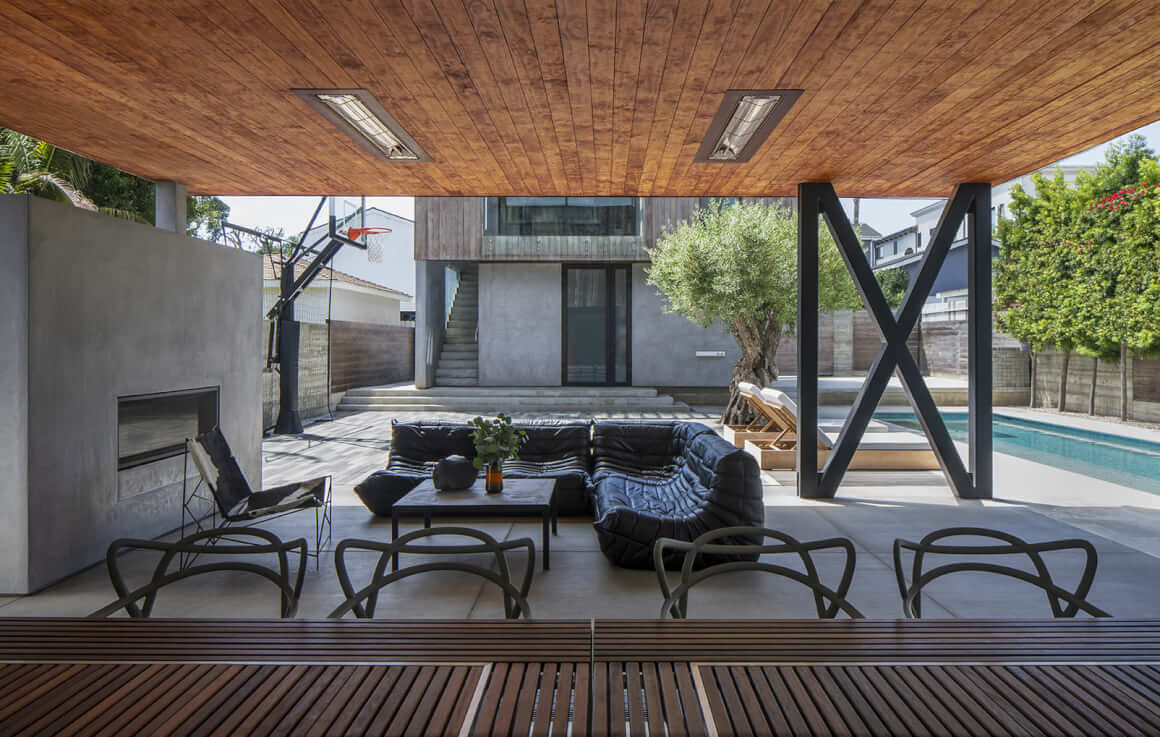
But homes are our heart, and we bring that same complete vision to every residence we design, from Zen House and Dawnsknoll here in Los Angeles to our homes in Iceland and Park City. When you design everything with one heart, the whole place breathes together.
GDN: You and Tryggvi run Minarc together, and you also lead ERLA Construction. How do the two of you bring together the design vision and the practical side of building, and what does your collaboration look like?
Erla Dögg Ingjaldsdóttir: Tryggvi and I started our relationship by working together, so building a life and building homes grew up side by side. Over the years we’ve designed, built, and even manufactured our own building systems, because we wanted to understand every step from the sketch to the last screw.
We are together 24/7. That isn’t the norm, and it isn’t always easy. But we’re both very open with our opinions, and that honesty makes the work better. Design and construction under one roof means nothing gets lost in translation. I wouldn’t want it any other way.
GDN: You describe your minimalism as “essentialism,” grounded in nature rather than style. On a new site, how do you decide what stays and what goes, and what is the one thing you would never remove?
Erla Dögg Ingjaldsdóttir: We start by listening to the land. We study the sun and the wind, and we use everything the lot offers instead of fighting it.
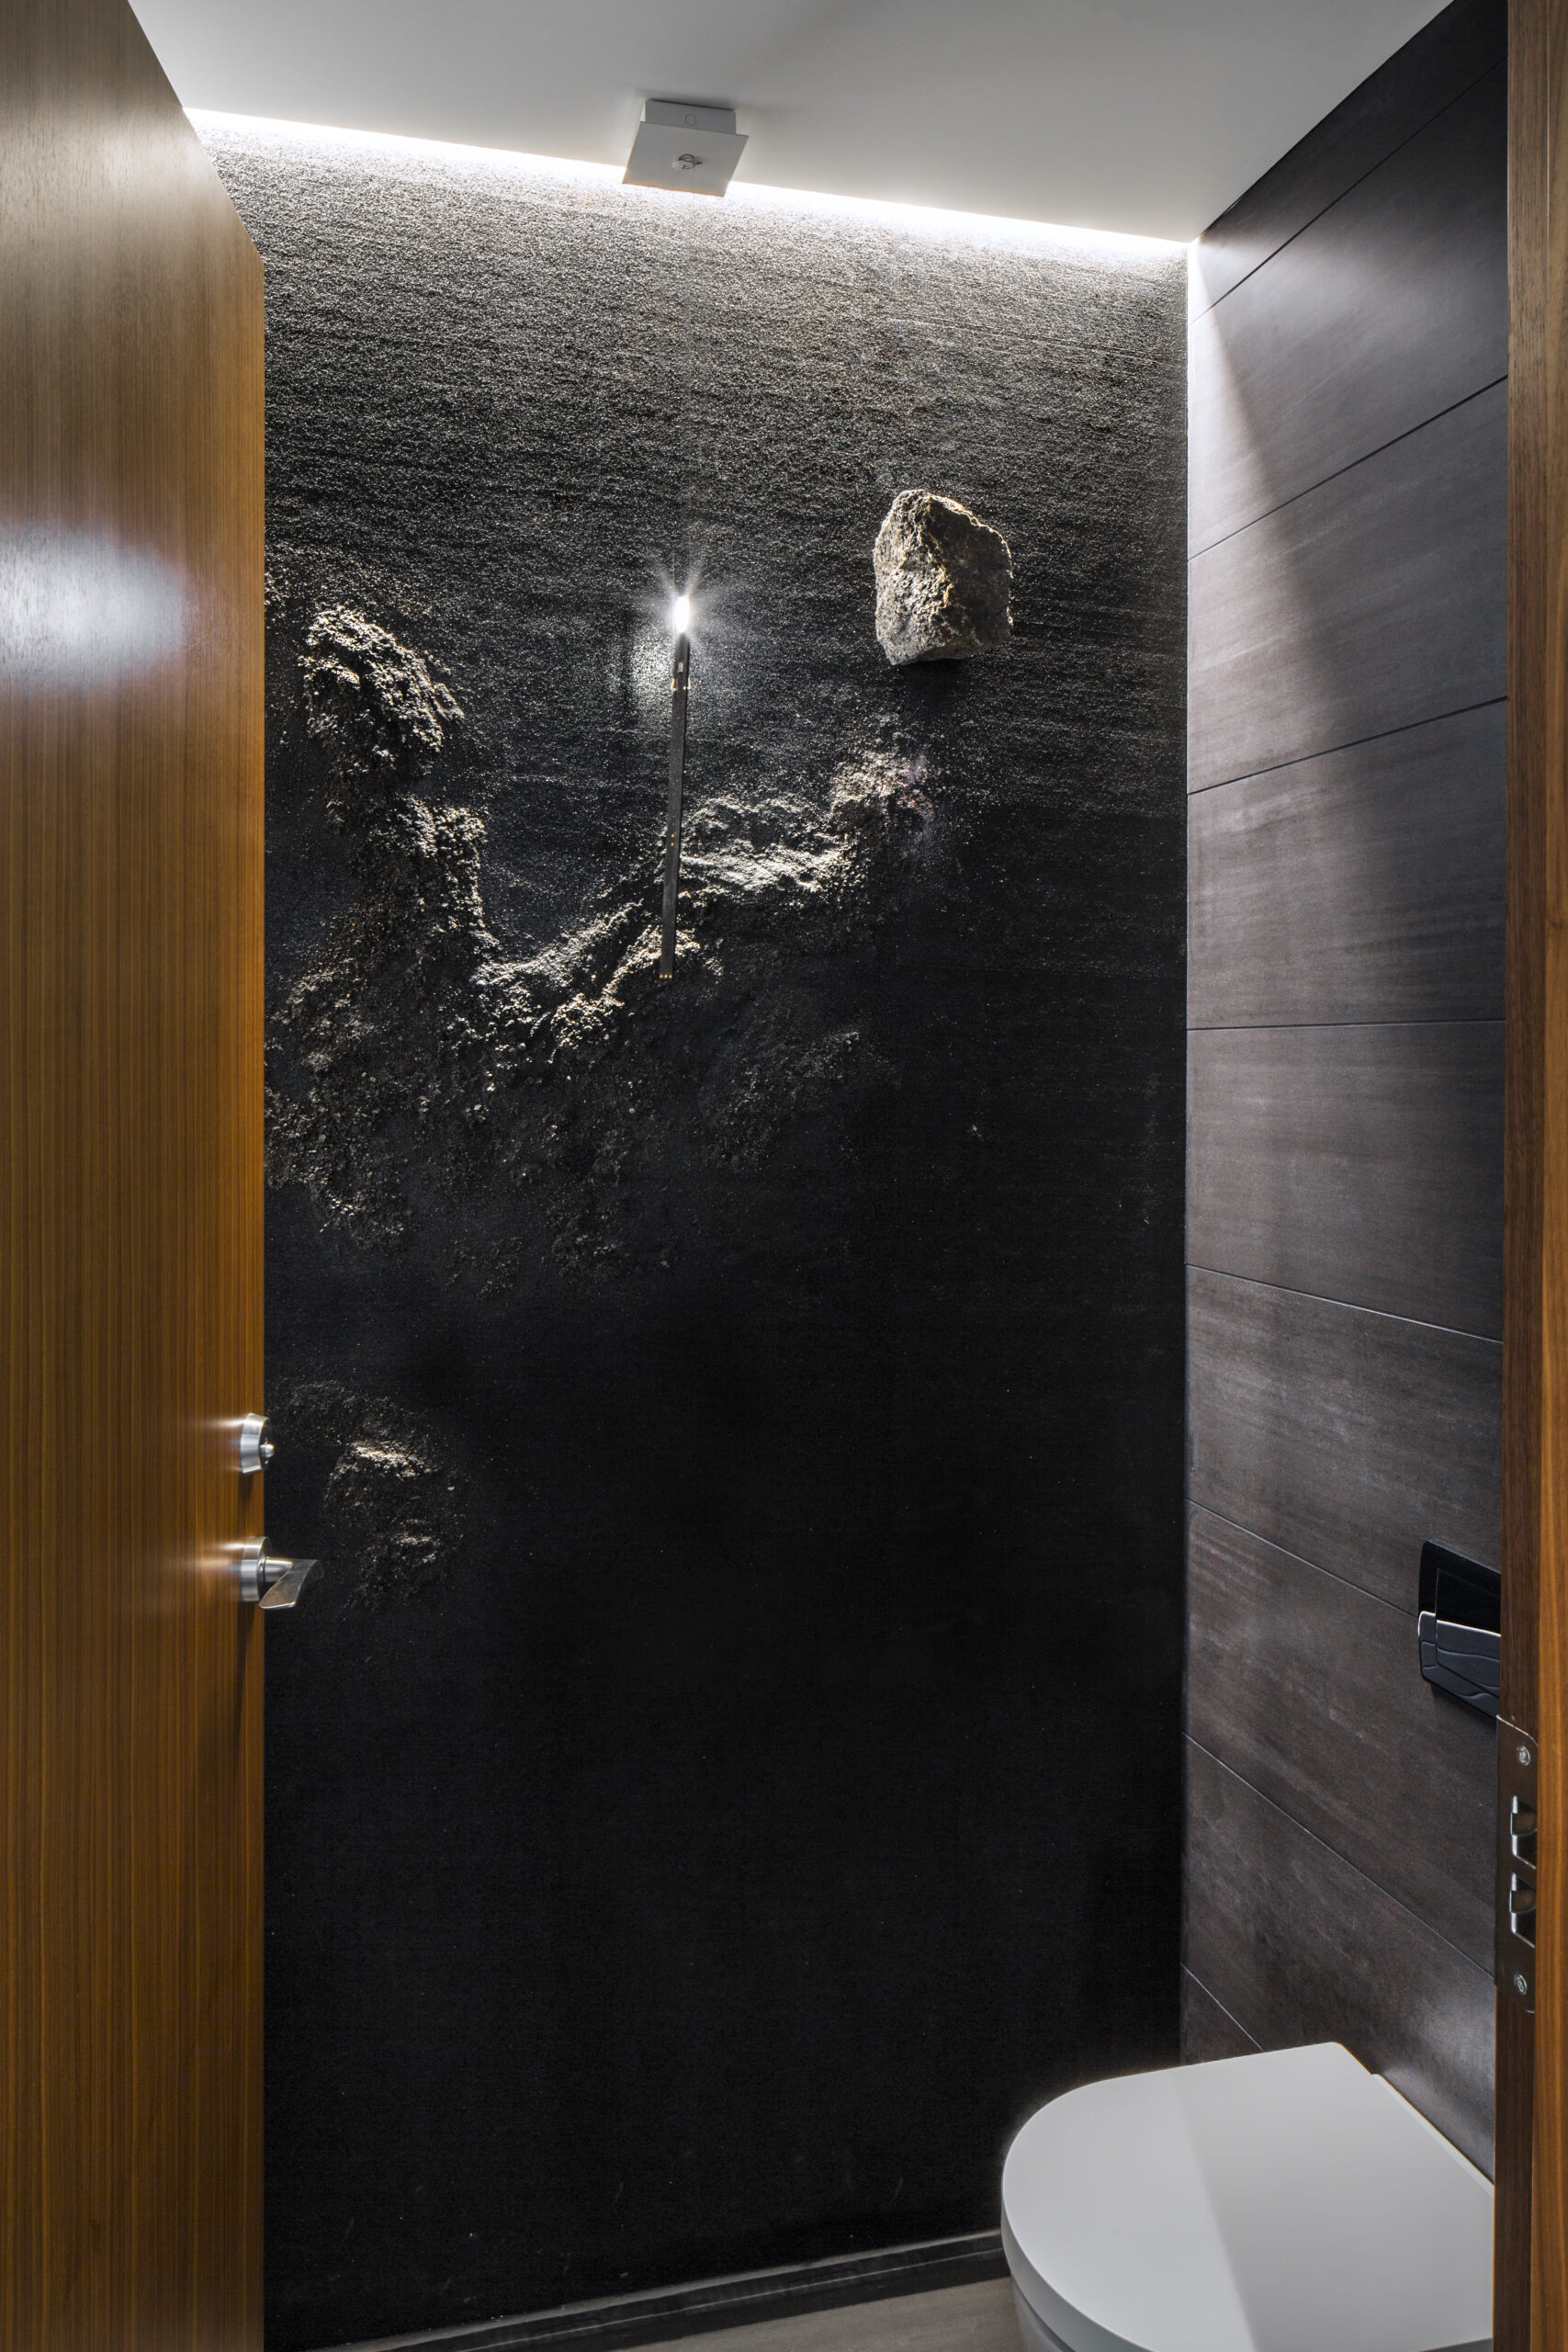
I’m Icelandic, and in Iceland we grow up knowing that the elves live in the big rocks. Roads bend around boulders rather than going through them, because you simply don’t disturb the neighbors. I carry a little of that into every site.
The one thing I would never remove is what the site already knows. You don’t argue with nature. You design for it.
GDN: You’ve said women bring empathy and a human-centered approach to design. How does that perspective shape the finished result?
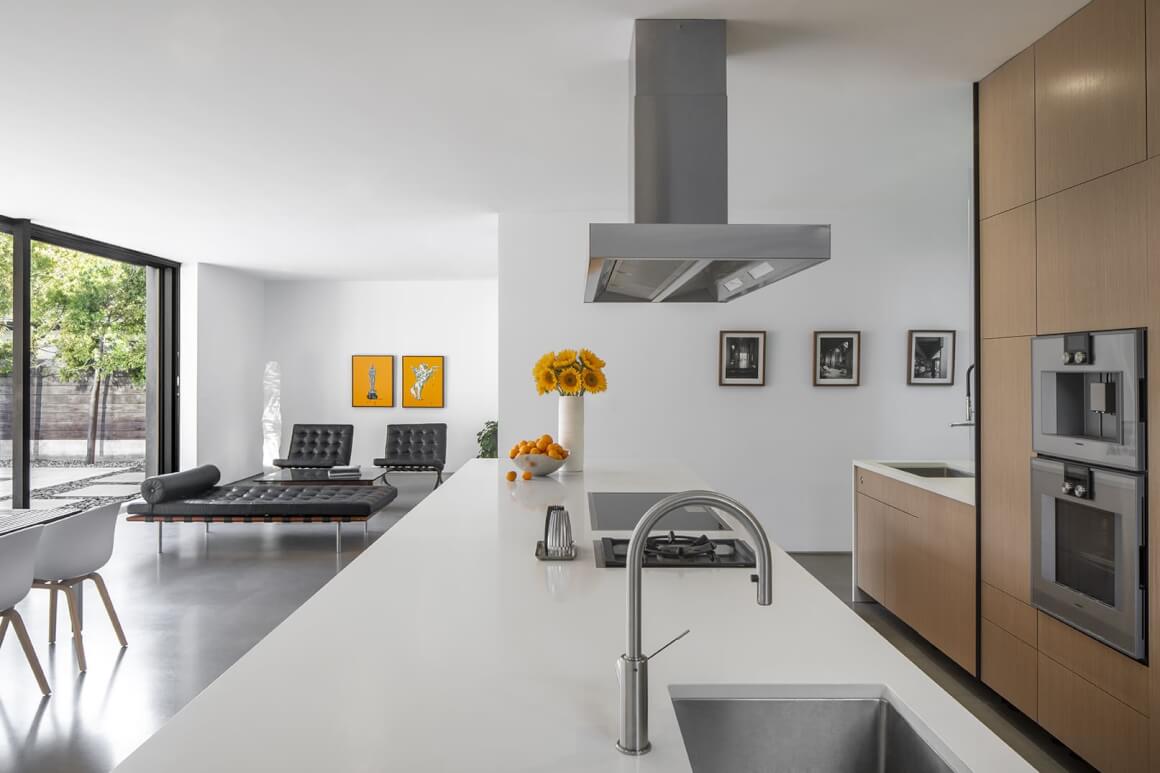
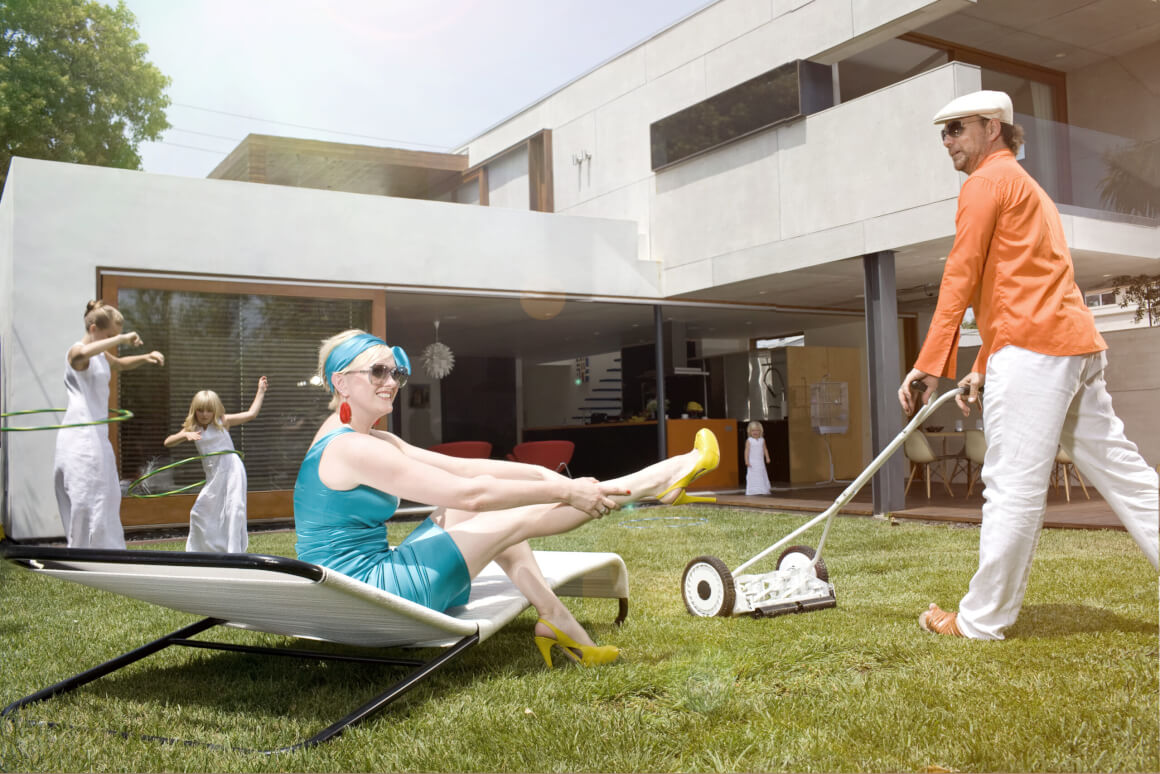
Erla Dögg Ingjaldsdóttir: I design for real life, which is busy and wonderful and never happens one thing at a time. An open kitchen with a big island means the kids can do their homework while you cook, and then they can jump in and help.
Life goes fast. A home should help you catch the moments: a healthy meal, a good conversation, your children nearby. Empathy in design means planning for the mess and the magic of everyday living.
GDN: Having served on the Future House Awards jury, what often-overlooked qualities, such as fire resistance, air quality, or structural performance, matter most in creating a home that truly works every day?
Erla Dögg Ingjaldsdóttir: Safety is the quality nobody sees until the day it matters most. We haven’t built with anything but steel in over 20 years, because a home should protect the life inside it.
As Tryggvi said when we presented at METALCON this year, “We can’t stop wildfires, but we can change what we put in their path.” After the fires, we’ve been working to help change the codes for rebuilding, because a stronger standard protects a whole community, not just one house.
Beyond that, I look at orientation, the way a home opens from the inside out, and spaces that truly function. A beautiful home that can’t protect you, or can’t keep up with you, isn’t finished yet.
GDN: You’ve said your dream project is always the next one. What are you working on now, and how has your approach evolved along the way?
Erla Dögg Ingjaldsdóttir: Right here at home in Los Angeles, we’re helping families who lost their homes in the fires build again, this time in non-combustible steel. It’s the most meaningful work of our career. We aren’t only rebuilding houses; we’re rebuilding the place where life starts over.
After 25 years, my approach has become simpler and stronger at once: build with intention, build to last, and build for the people inside. The next project is still my dream project, and every one teaches me what the next one should be.