Málaga, Spain
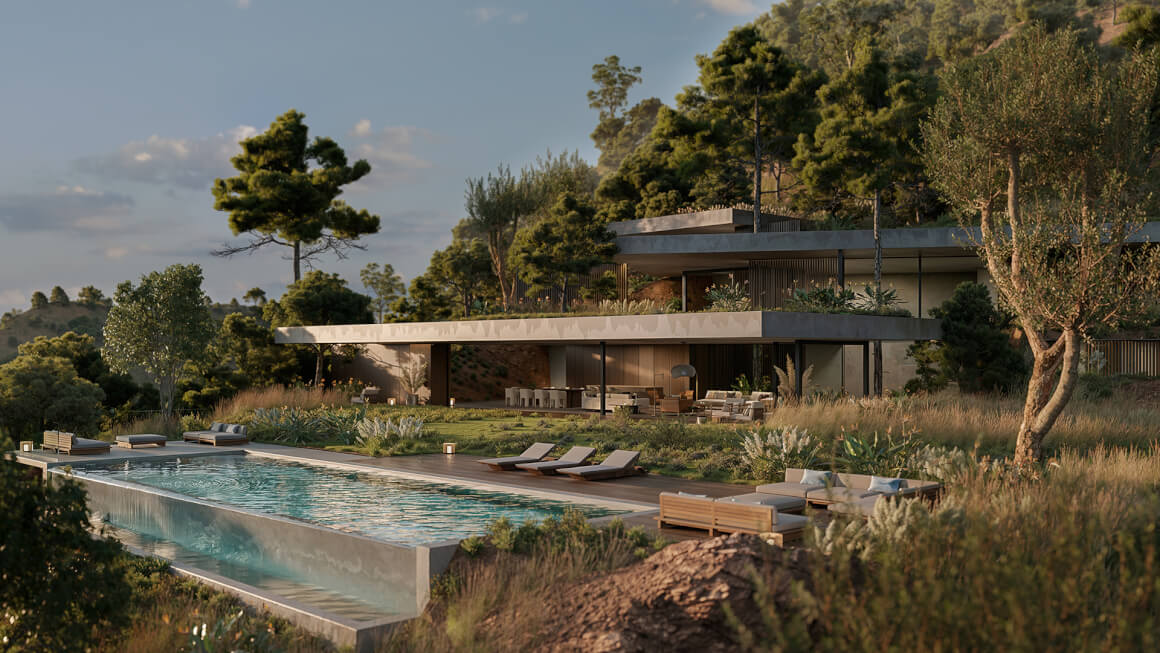
The project examines a plot with a steep north–south slope, where the topography, rather than being perceived as a constraint, becomes the conceptual driving force behind the design.
The slope, contour lines and existing vegetation constitute the invisible geometry around which the house is articulated.
The objective is clear: to integrate into the landscape with minimal intervention, respecting the natural structure of the terrain and preserving the original flora as much as possible.
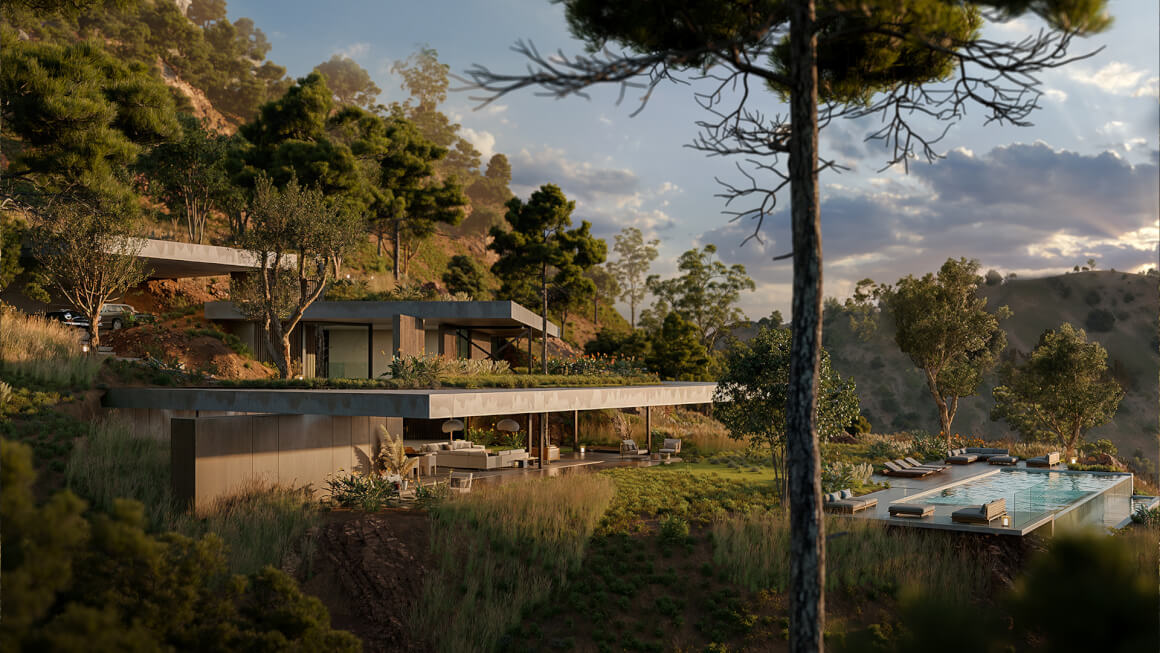
Villa Almazera by Flow81 Architecture won an “Europe 40 Under 40” Award from The Chicago Athenaeum: Museum of Architecture and Design and European Centre for Architecture, Art, Design, and Urban Studies.
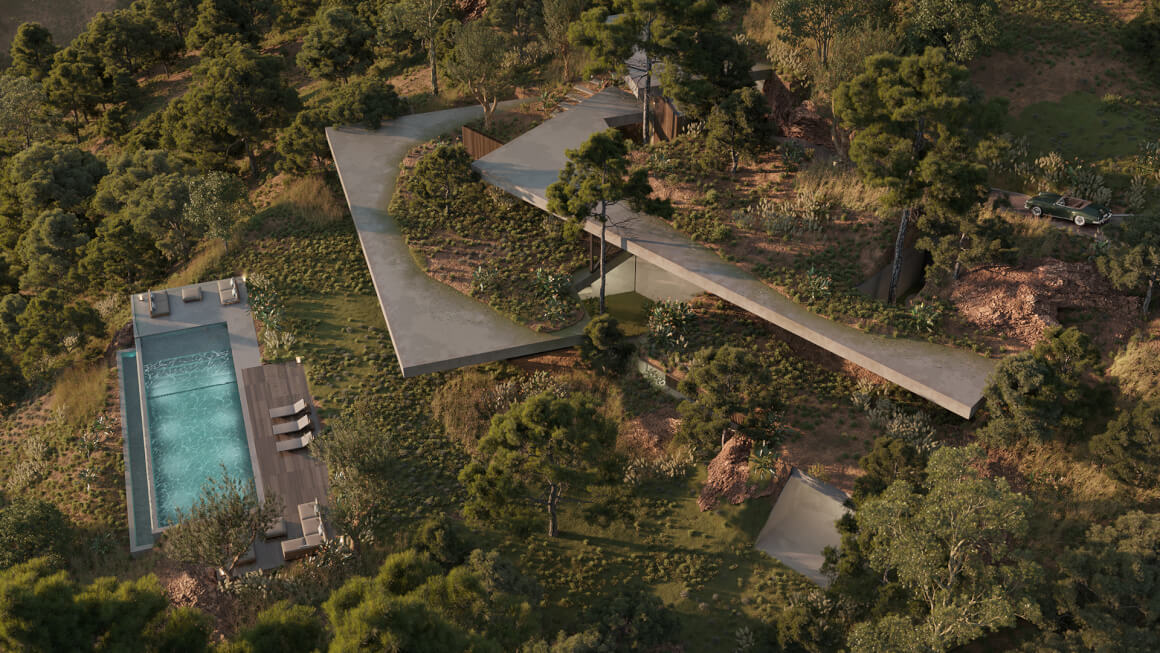
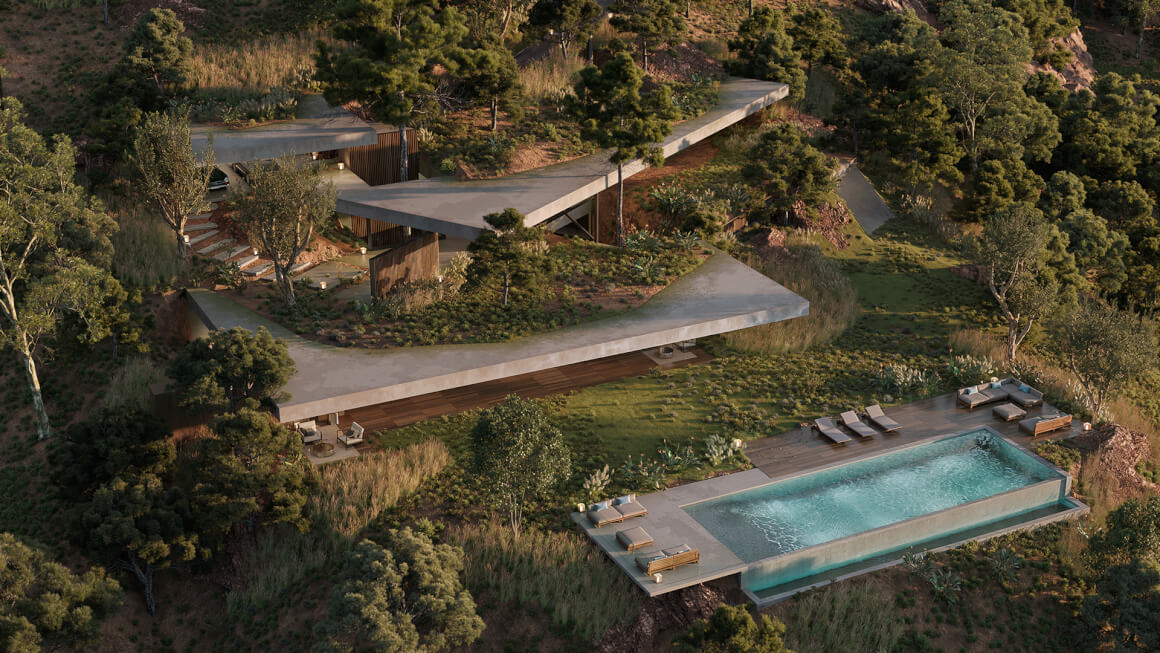
The strategy is based on superimposing and setting back different levels that interact with the terrain and allow the house to ‘slide’ gently down the slope.
This operation creates platforms that gradually open up to the views and the light, allowing the architecture to emerge as a natural extension of the environment.
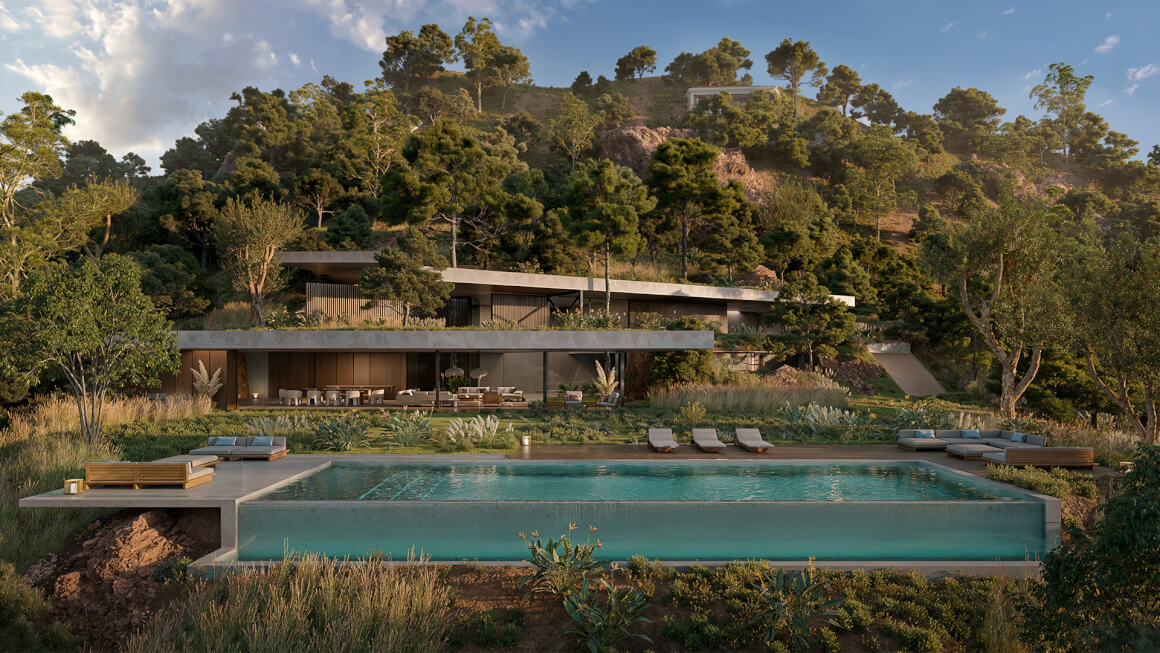
The building is organised into two sections connected by a double-height transparent element that links the entrance floor with the ground floor.
The transparency of the hall allows the landscape to flow through the building, reinforcing the idea of continuity between interior and exterior.
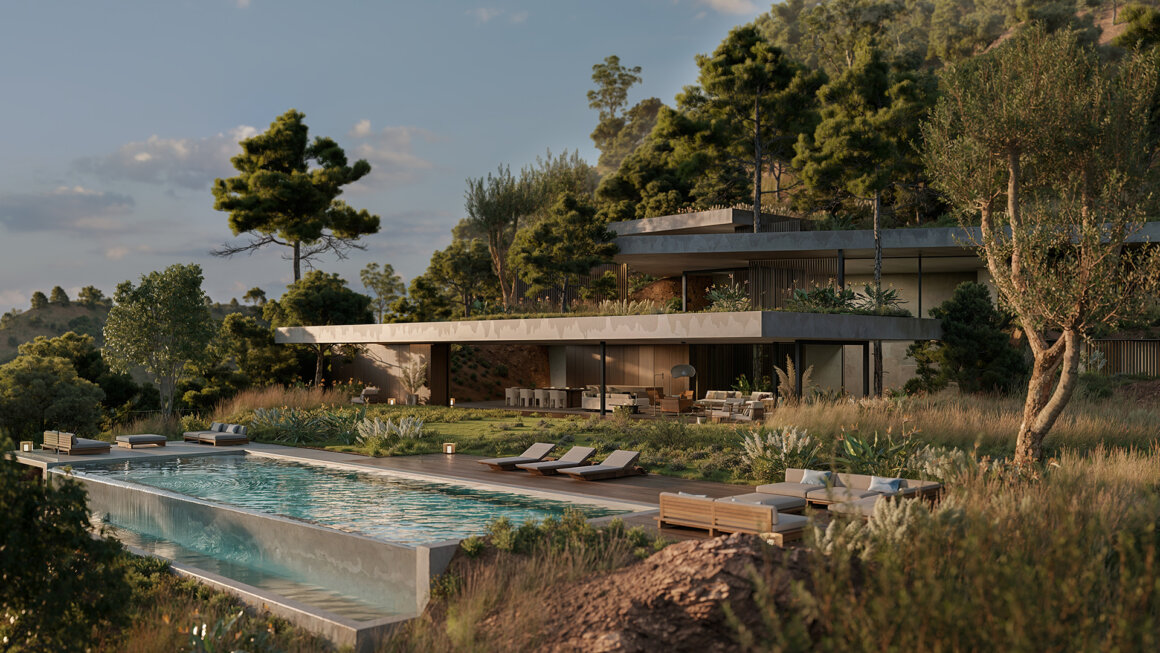
On the lower level, the more public areas project towards the horizon. They open up completely through large glass surfaces towards the pool and solarium area, encouraging a lifestyle connected to the outdoors.
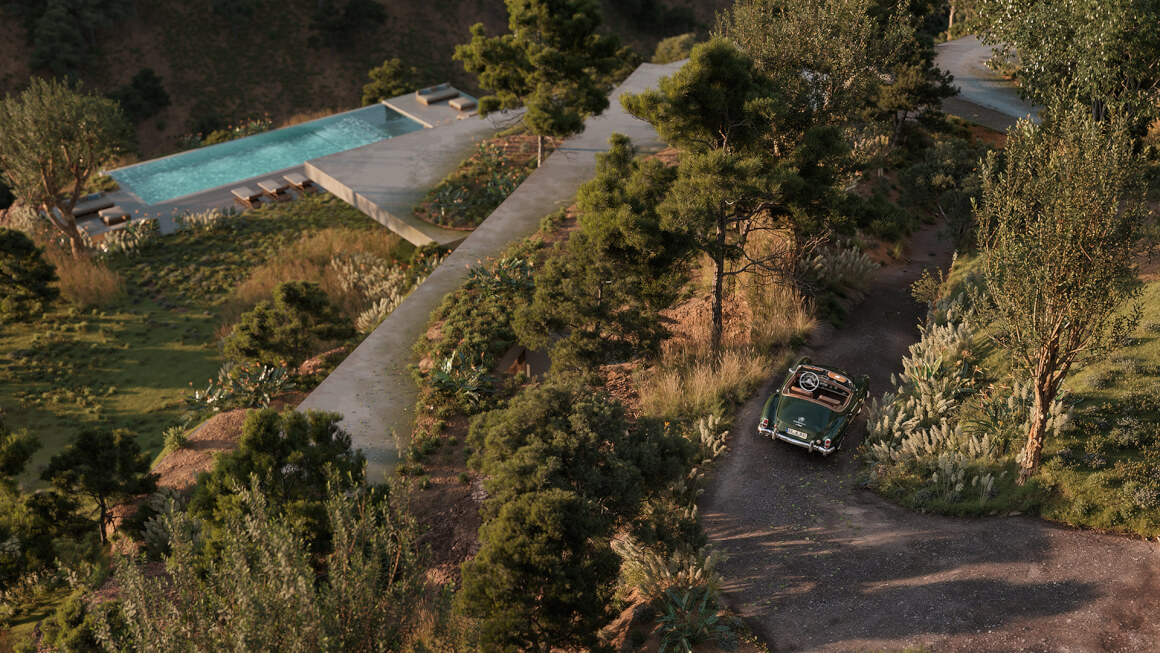
The auxiliary spaces, on the other hand, are located in the most buried part, taking advantage of the natural support of the terrain without altering its structure.
The upper level, where the bedrooms are located, unfolds as a series of rooms strategically oriented to capture light and views.
The result is a home that does not dominate the topography, but rather coexists with it. An architecture that rests lightly and silently on the ground, understanding the pre-existing nature not as a limitation, but as the very foundation of the project.
Project: Villa Almazera
Architecture Office:Flow81 Architecture Lab. SLP.
Lead Architect:Gonzalo Merino Rivero
Design Team: Flow81 Architecture Lab.
Client: Khader Mattar
Photographer: Zenit Visuals