Internationally Regarded as Architecture’s Highest Tribute in the United States, the Prize is Officially Presented this Year to Canadian architect Gregory Hennriquez at a Gala Reception and Dinner during the 32nd American Architecture Awards Ceremony at The Arts Club of Chicago this December 11.
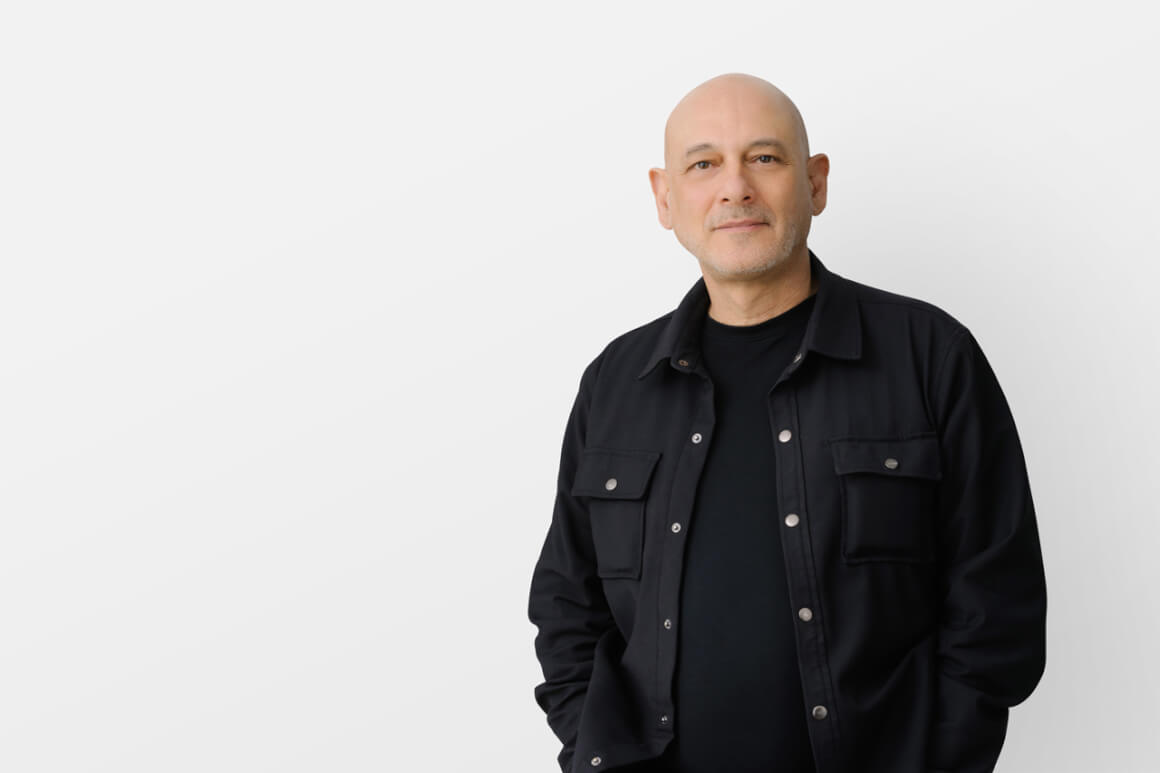
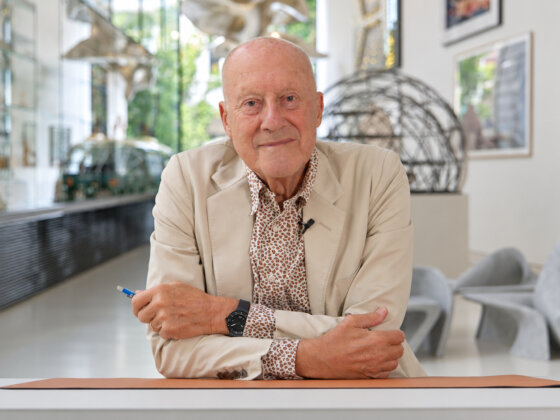
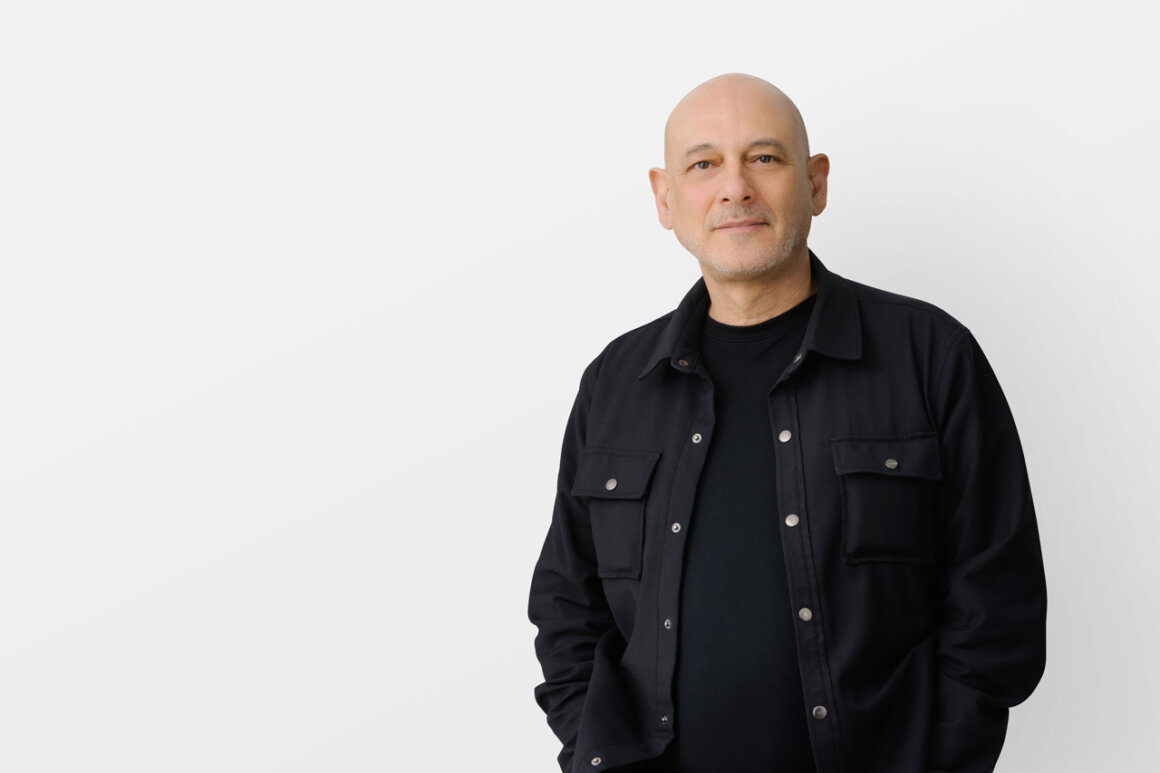
Vancouver-based architect Gregory Henriquez has been named as the 2026 American Prize for Architecture Laureate by The Chicago Athenaeum: Museum of Architecture and Design and The European Centre for Architecture Art Design and Urban Studies—the award regarded internationally as the United States’ highest architectural honor.
Over the last decade, the Canadian architecture firm Henriquez Partners Architects has delivered an astonishing portfolio of fresh, provocative, and futuristic-inspired designs that have added a transformative civic presence to urban environments and have enhanced a visual excitement to skylines in Toronto, Vancouver, and Seattle for standout skytowers that demonstrate a reverence for history, culture, and social ideals, while honoring the preexisting built and natural environments.
With offices in Vancouver, Toronto, and Calgary, he is also the design principal and firm leader amongst a generation of architects who are reintegrating ethics and activism into the discipline of architecture and urban planning.
“Gregory Henriquez,” states Christian Narkiewicz-Laine, architecture critic and President/CEO of The Chicago Athenaeum, “has reimagined functionality and accessibility of new buildings through a carefully thought-out modern design that confronts environmental urgencies, transforms social relationships, reinvigorates cities; and, in the end, creates a socially responsible urbanism.”
“His practice is best known for complex, inclusive, and mixed-use projects that have revitalized urban areas in decline and infusing inner cities with a renewed energy, vitality, and a powerful architectural design.”

“With great artistic courage and conviction, as well as cultural sustainability and ethical urban renewal, Mr. Henriquez has produced some of Canada’s most substantial new urban projects currently on the boards and/or soon to be developed and completed.”
“Part Utopian, part visionary, he has developed a unique style of architecture that is fresh and compelling—a kind of quiet, but bold revolution—beyond anything happening in today’s design or stylistic trends.”
“His buildings often mimic organic forms found in nature such as British Columbia’s glass coral reefs or a simple pinecone and a white-headed woodpecker or the complex network of a bee’s prismatic wax honeycomb that is wrapped as a shroud around a building’s surface and manipulated in the façades or incorporated into window fenestration creating a bold, impressive tour-de-force of a visionary-like futuristic design.”
“A Utopian? Yes. A futurist. A double yes. A visionary? A triple yes.,” affirms Mr. Narkiewicz-Laine.
“More so, Mr. Henriquez excels at complex mixed-use projects that foster inclusive and engaged communities. Beyond the built form, he aspires for an architecture as a catalyst for social change through active participation in causes that align a new architectonic value in the communities in which he serves.”
“He believes in an architecture that has the potential to be a poetic expression of social justice.”
“He also believes that every project is an opportunity to enrich local communities by integrating ethics and aesthetics.”

“With great artistic courage and conviction, as well as cultural sustainability and ethical urban renewal, Mr. Henriquez has produced some of Canada’s most substantial new urban projects currently on the boards and/or soon to be developed and completed.”
“For sure, a new daring, impactful, and poetic presence has emerged on several of Canada’s cityscapes,” continues Mr. Narkiewicz-Laine.
Established in 1994, The American Prize for Architecture is given to an outstanding office and/or practitioner in the United States that have emblazoned a new direction in the history of American Architecture with talent, vision, and commitment and has demonstrated consistent contributions to humanity through the built environment and through the art of architecture.
The Prize, organized jointly by two public institutions, The Chicago Athenaeum and The European Centre for Architecture Art Design and Urban Studies, honors American architects, as well as other global architects practicing on a multiple of continents, whose body of architectural work, over time, exemplifies superior design and humanist ideals.
Previous Laureates include: Sir Norman Foster, Michael Graves, the General Services Administration, Richard Meier, Adrian Smith + Gordon Gill Architecture, Form4Architecture, Kohn Pedersen Fox Associates PC., Bernardo Fort-Brescia and Laurinda Spear of the Miami-based firm of Arquitectonica, Eric Owen Moss, Victor F. “Trey” Trahan of Trahan Architects, SHoP Architects, Chad Oppenheim, and Sang Dae Lee of UnitedLAB.
In 2025, the Prize was awarded to the Japanese architect Shigeru Ban.
Born in 1963 in Winnipeg, Manitoba, Gregory Henriquez received a bachelor’s degree in architecture from Carleton University and studied in the history and theory master’s program at McGill University under the Mexican-born architectural historian and theorist Alberto Pérez-Gómez, earning a Master of Architecture degree.
After finishing his architectural education in 1989, he joined his father’s firm, Henriquez & Partners and in 2005, he became the firm’s managing partner now known as Henriquez Partners Architects.
Mr. Herniquez’s work has been honored with numerous design awards including multiple International Architecture Awards and Green Good Design Awards from The Chicago Athenaeum: Museum of Architecture and Design and Future House Awards from Global Design News and The European Centre for Architecture Art Design and Urban Studies.
He has also won the AIA Canada Design Awards, as well as The Lieutenant Governor of British Columbia Award in Architecture, Vancouver Urban Design Awards, and a Canadian Institute of Planners’ Award.
Elected to the Royal Canadian Academy of Arts and a Fellow of the Royal Architectural Institute of Canada, Gregory holds a Bachelor of Architecture from Carleton University. He studied at McGill University’s Master of Architecture Program in History and Theory.
He has taught at the University of British Columbia and the Emily Carr University of Art + Design, is a lecturer for various universities and industry events.
Mr. Henriquez has authored several books on theory and urbanism including: Towards an Ethical Architecture (2006), Body Heat (2010), Citizen City (2016), Ghetto: Santuary for Sale (2021,) and How Can We Live Together? (2024).
He discusses the role of the architect in society, and explores the place of ethics, activism, and social justice within contemporary practice.
In his 2006 book, Towards an Ethical Architecture, Mr. Henriquez cites an urgent need to re-examine the role of ethics, activism, and critical commentary in today’s architectural practice.
He asserts that architects must ask critical questions such as: “Who am I serving?”; “Who do I represent?”; and “What type of work ought I do?”. These are not questions of ability or desire, but of ethics.
Ultimately, the book seeks to remind architects that they should play a leadership role in creating the collective spaces that form the fabric of our communities and daily lives.
Globally, Mr. Herniquez has extended his social justice reach through organizations including the UNHCR, Hope International, and Women for Peace and Democracy.
In 2019, he set out to rebuild the Nepalese Village of. Bansbari, where vulnerable families of the Dalit caste lost their homes in the devastating earthquake of 2015.
By 2022, he was able to facilitate the reconstruction of homes for each family through an innovative housing trust and by providing entrepreneurial training and business loans to a local women’s self-help group.
From the start, as lead architect and urban planner, many architecture projects Mr. Henriquez has been involved in include the $475 million redevelopment of the Woodward’s Building (2004-2020), which, at the time, was one of the largest single site developments in Vancouver history.
For this project, he negotiated with the City of Vancouver on behalf of the developer and consulted with community groups to maintain the project’s financial feasibility and meet the neighborhood’s social requirements.
A large-scale, mixed-use complex encompassing almost an entire city block in Vancouver’s Downtown Eastside, the Woodword’s project is unique in the history of Vancouver due to its inclusivity, social aspirations, scale and the partnerships required to successfully revitalize a previously abandoned department store.
As one of the most complex mixed-use projects in the city’s history, Woodward’s multifaceted program demonstrates the many elements necessary for any livable neighborhood.
Comprised of 1,000,000-ft2 across four buildings, the project integrates market and non-market housing, food and drug stores, retail, a public plaza, community non-profit space, federal and civic offices, a daycare, and is anchored by Simon Fraser University for the Contemporary Arts.
Woodward’s aspired to give meaningful expression to the Downtown Eastside residents’ daily struggles for survival and orientation, realizes a larger social mission, and challenges today’s architects to build beautiful cities for all citizens.
To contribute to the preservation of Woodward’s history and the neighborhood’s heritage character, the project integrates the original 1908 building by architect W. T. Whiteway, together with a replica of the original store sign.
The “W” has once again taken its rightful place in the Vancouver skyline, where it announces the presence of a vital rebirth of this historic block linking the Central Business District to the Downtown Eastside.
The Woodward’s Redevelopment marked a pivotal point in the firm’s culture and the studio’s direction and propelled the studio to continue with progressive and community-minded civic projects—sometimes referred to as the “children of Woodward’s” with the goal of creating truly inclusive cities.
“More megaprojects under Mr. Henriquez’s design philosophy and guided by the firm’s values and intentions to harmonize competing interests and challenge convention have followed,” continues Mr. Narkiewicz-Laine.
For example, the TELUS Garden development (2015), a collaboration with The Office of Mcfarlane Biggar Architects + Designers and landscape architects Phillips Farevaag Smallenberg Inc. for Westbank Corp and TELUS., converted an outdated Downtown Vancouver street into a future-friendly community fusing aesthetics, urban design and environmental stewardship.
TELUS Garden’s 22-story, 450,000-ft2 office tower at the southwest corner of West Georgia and Richards streets s transformed the telecommunications giant’s existing headquarters on the city block into one of the most technologically and environmentally advanced sites of commerce, employment and living in the world.
The office tower is the first building in Canada to target and receive the 2009 LEED Platinum standard with features that include an innovative site wide utility, rainwater harvesting and solar panel systems.
The landmark development reinforces TELUS’ commitment to Vancouver and contributes significantly to the City’s goal of becoming the greenest city in the world. TELUS Garden is also quickly garnering a reputation as a hub for innovation, business, and social activity.
Next, the five million-ft2 Oakridge Park Masterplan (2026) in Vancouver, designed for QuadReal Property Group LP. and Westbank Corp, leverages the enormous potential of a 28-acre site occupying almost eight city blocks in the geographic center of Vancouver, transforming a 1950s suburban mall with sprawling surface parking lots into a ground-breaking cultural and civic hub.
As a complete community, Oakridge includes a complex mix of new residential, retail, office, public realm, civic, and cultural elements.
Over 3,300 new homes are offered, including 420 affordable units and a diverse range of housing types from studios to family-sized units and seniors living. New workspace will create more than 5,300 full-time jobs and introduce new services.
An array of civic amenities supports cultural and social sustainability including a 103,000-ft2 civic center with community center, library (the second largest in Vancouver), daycare, performance and cultural spaces, and 55+ centre.
Over 1.2M-ft2 of retail will be introduced, featuring a dynamic food hall that interfaces with the public park to animate the development and invite social engagement.
When originally built, the existing mall replaced the last stand of old growth forest park within the city limits.
The new plan reintroduces this lost nature with the creation of another significant civic amenity—a nine-acre public park that will include playgrounds, playing fields, a woodland, community garden, concert stages, yoga platforms and a running loop. This new greenspace, which drapes over the retail roof in an undulating natural landscape, is central to the architectural expression of Oakridge.
The result is a modern street-oriented urban experience, incorporating nature and topography to create an organic expression of architecture emerging from the landscape.
Another urban regeneration project, Mirvish Village (2023-2026) in Toronto, with ERA Architects Inc. (ERA), Diamond Schmitt Architects, Urban Strategies, and Janet Rosenberg & Studio landscape architects for Peterson Group and Westbank Corp., marks a shift in Toronto city-building by providing a necessary, new development model that includes rental housing, public spaces and retail animation in the Bloor and Bathurst neighborhood.
The project reimagines 4.5 acres in downtown Toronto—including the site formerly occupied by the beloved Honest Ed’s store—as a comprehensive purpose-built community for rental apartments and innovative retail, inspired by the small building floorplate densification of Tokyo. Mirvish Village is comprised of 32 micro buildings and will eventually be home to over 2,000 Torontonians.
The heritage houses that formed part of the original Markham Street Art Colony will be restored, bringing life back to these houses with the addition of new restaurants and cafes to enliven the streetscape.
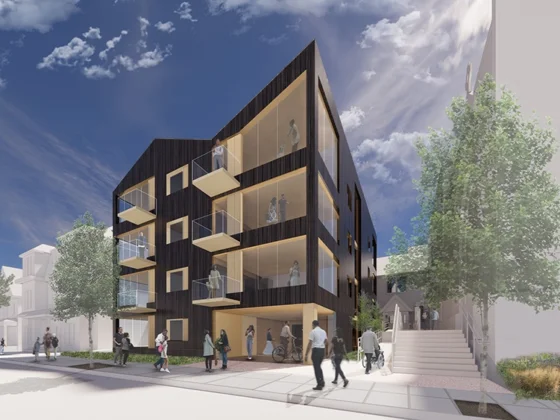
Inspired by nature, Harwood Rental Housing (2020), designed for BOSA Properties Inc., consists of two towerss ron a shared podium in Vancouver’s West End—one of North America’s most densely populated neighborhoods,
Its 549 residential rental units include 20% at below-market rates, addressing the diverse local community. Affordable units are integrated with and indistinguishable from the market rental units.
The resulting slender towers allow light to penetrate to the street level and also enable lush foliage at grade.
Massing of the new towers respects this context, maintaining existing private views and casting no additional shadows to Davie Street and public parks.
The architectural expression was inspired by the white-headed woodpecker—a local, endangered species due to forest fires, logging, urbanization and pine beetle outbreaks.
Color graduates from a dark base to a light top. Texture on balcony fronts and slab edges is striated and triangulated to reflect light, akin to feathers.
Adjacent to Vancouver’s spectacular Coal Harbour waterfront, Cardero (2020), designed for BOSA Properties, is a modern obelisk marking the entrance to downtown while acknowledging its spectacular location and unique setting at the intersection of two city grids.
The architectural sunshades on the south and west facades are an iconic feature, lending practicality and a unique identity.
These origami-like screens were inspired by the nautical surroundings—seagulls and seaplanes of Coal Harbour—and hang-gliders alighting from nearby Grouse Mountain. Constructed of plate steel, the sculptural sunshades provide privacy and shading while reducing solar heat gain—a form of public art offering passive sustainability.
The striking geometry acknowledges the building’s location at a pivot point between two city grids, relating in one direction to the old grid then rotating and taking form in another geometry to address the downtown grid.
At West Georgia Street, Cardero comprises a slender 26-story tower, relating to the scale of surrounding hi-rises, then along West Pender Street it drops to 21 stories, receding to complement neighboring residential towers. This unique dual form also reduces the overall perceived mass.
Cardero includes 118 residential housing units, 60% suitable for families with children, addressing Vancouver’s goal of increasing family housing. The units were designed to frame spectacular views, and provide creative solutions to optimize liveability, including kitchen elements like concealed range hoods that contribute to clutter-free spaces.
Supplementing the solar shades, Cardero incorporates additional sustainability features to achieve LEED Gold certification including stormwater management, high-performance double-glazed curtain window wall, operable windows, concrete with recycled content and personalized thermal control. The design also allows for connection to a future neighborhood district energy system.
Inspired by British Columbia’s glass sea sponge, Georgia + Abbott, the three project sites at 501 & 595 West Georgia Street and 388 Abbott Street will provide a comprehensive mixed-use development that supports the City’s and Metro Vancouver’s goals to provide commercial job space in the Central Business District, increase hotel rooms downtown, and deliver a broad spectrum of housing types including Social Housing, Rental and Condominiums at a major transit node.
The architectural expression of the project tells a story that is unique to British Columbia and inspired by rare and ancient glass sea sponge reefs—living structures found off the BC coast that demonstrate strength and adaptability. This natural metaphor is expressed not only in distinct silhouettes and the sculptural form of its tallest tower, but in their environmental performance towards a net-zero carbon operation.
Informed by the sea sponge’s structural ingenuity and ecological purpose, the towers offer a uniquely Vancouver expression of sustainability, beauty, and vertical urbanism.
In total, the development will create 1,939 new homes, a 920-room hotel, 70,000 ft2of much-needed conference space, Indigenous-led reconciliation through art, and introduce major public amenities across both sites.
This transformative project will serve as a major economic catalyst for downtown Vancouver, creating thousands of constructions and permanent jobs. By bringing a critical mass of residents, workers, and visitors into the core, the project will contribute to the creation of a more vibrant, welcoming, and safer downtown.
The project is composed of three concurrent rezonings on three sites: 388 Abbott Street is a 308 ft tall tower with a six-story podium and 20-storey tower above. It is proposed to be 237, 100% City-owned Social Housing Units. Level 1 is proposed as a Musqueam, Squamish and Tsleil-Waututh (MST) gallery.
595 West Georgia Street is a 1,033-ft tall hotel tower. The tower is topped by a restaurant and publicly accessible rooftop observation deck, which will be free for Vancouverites to visit. The ground floor consists of a café/bar and restaurant as well as serving as the lobby for the hotel and conference facilities in the tower above.
501 West Georgia Street consists of two towers on a three-story podium. The north tower is a 783-ft tall market residential building with a shared rooftop amenity deck. The south tower is 889-ft tall with market rental at the base and market residential above. The podium rooftop is a shared outdoor amenity space for all residents.
Kennedy Green at 2444 Eglinton marks a transformative chapter in Toronto’s housing landscape, standing as the largest co-op housing endeavor in the last 25 years.
This 983,540-ft2 project with CreateTO’s development partners—Civic Developments, Windmill Developments ,and Co-operative Housing Federation of Toronto—brings almost 918 homes: one-third dedicated to co-op market rentals, one-third to co-op affordable rental units, and one-third to condominiums. These seamlessly integrated structures share a podium, surrounded by park spaces and community gardens.
Navigating a challenging triangular site of 1.16 hectares, hemmed in by an elevated section of Eglinton Avenue, a major rail line, and a diagonal hydro corridor, the development is steps away from one of the Greater Toronto Area’s busiest transit nodes.
Inspired by the contrast between the harsh urban surroundings and the tranquillity of the adjacent greenspace, the design draws from a concept of a vegetative blanket, seemingly pulled up from the hydro corridor, embracing the above-grade parking levels.
The project’s façade is envisioned as a sun-capturing skin, reminiscent of a honeycomb or a field of sunflowers. The residential towers gracefully float above this elevated ground plane.
“As activist architects, the firm’s projects benefit from the latent potential within cross-sector partnerships to achieve meaningful collective objectives,” Mr. Narkiewicz-Laine summarizes.
5207 Dundas Street West (2028) in Toronto iis one of the first projects realized by Toronto’s Housing Now initiative, which challenges the design and development community to provide urgently needed affordable housing.
Once completed, the 800,000-ft2 project for Tricon Residential and Kilmer Group will deliver 507 market rental units and 218 purpose-built affordable rental units.
This transit-oriented community builds density where existing infrastructure can support significant growth and improves an underutilized urban site restaurant as well as serving as the lobby for the hotel and conference facilities in the tower above.
Two towers emerge from a mid-rise podium, marking the key corners of the site. A tranquil courtyard is framed by the mid-rise podium and creates a quiet refuge from the busy city and adjacent railway.
Indigenous Elders call this place Adobigok—“where the alders grow.” Alder trees are species that improve soil as they grow. Likewise, this project improves this neighborhood in transition.
An Indigenous-led consultation process, developed with Smoke Architecture Inc., reinforced the façade expression and the public realm design.
The façade is inspired by fall colors and the geometry of a honeycomb. Custom precast panels evoke the structure of a beehive. Color graduates from earth tones at grade to light tones at the sky.
Meanwhile, in the United States, AERO1200 (1200 Stewart Street) in Seattle, Washington for OPTrust, organically shapes the city and is conceived of as a gateway building into downtown. This mixed-use project occupies an entire city block and is comprised of two 47-story residential adjoining towers resting on a three-story commercial podium. The residential towers house more than 1,000 units.
The sculptural wave-like balconies are the most striking feature of the residential towers. Their topographical or geological expression make them appear like timeless, weathered sentinels in the skyline.
The covered galleria, designed with OSO and Montalba Architects, is expected to be a year-round gathering space, and will house a full-size Boeing 747, a winding garden, and access to the residential lobbies.
In 2024, in response to the nationwide housing crisis, Mr. Herniquez launched Archeology, which specializes in development advisory to a growing clientele of institutional, not-for-profit, private landowners and government clients seeking to maximize their real estate holdings for future generations through development of much-needed housing for Canadians.
Archeology leverages Mr. Henriquez’s team and successful track record, of generating over 9,000 housing units and more than seven times the original density permitted by offering financial, architectural, and planning development advisory services.

Exhibited at the Venice Biennale in 2021 and themed “How do we live together,” Ghetto explores the role of the architect in creating spaces for inclusion and questions the architect’s role as a “cordial convener and a custodian of the spatial contract” for a cities that struggle with issues of housing unaffordability, economic dependence on tourism, an influx of immigrants, as well as the displacement of others.
Ghetto is seen as a “theoretical rezoning” that imagines a housing timeshare project as the vehicle for the redistribution of wealth from tourists to refugees. While this project explores one iteration of the redistribution of equity possible in the development process, the community amenity contribution concept can be applied across a variety of geographies, scales and contexts to provide a myriad of social benefits.
“This is a peek at what a real architect looks like: A profound humanist, a deep social activist, and an overwhelming artist,” explains Mr. Narkiewicz-Laine.
“Mr. Henriquez is well-deserving to be the 2026 Laureate for the American Architecture Prize.”

The official ceremony for The American Prize for Architecture takes place at a Gala Reception/Dinner that also honors the recipients of the 2026 American Architecture Awards on Friday, December 11 at The Arts Club of Chicago (201 East Ontario Street, Chicago, Illinois).
Tickets are available by calling The Chicago Athenaeum at +815/777-4444 or by email at
Gregory Henriquez’ recent work and nearly 200 winning projects from the 2026 American Architecture Awards are published as a catalogue for Global Design + Urbanism XXVI (“New American Architecture”) edited by Christian Narkiewicz-Laine for Metropolitan Arts Press Ltd.
The catalogue is available through The European Centre by email [email protected] and at www.metropoiltanartspress.com.